
Address
1595 Baywater Street Sw, Airdrie, AB
Price
$ 789,000
Property Attributes
- ID#A2326565
- TypeSingle Family
- Listing Status Active
- MunicipalityAirdrie
- CityAirdrie
- AreaBayside
- NeighbourhoodBayside
- Postal CodeT4B 5K6
- Style
- Year Built2023
- Price$ 789,000
- Bedrooms4
- Bathrooms2
- Half Bathrooms1
- Sqr Footage2341
Data Source:
Canadian Real Estate Association (CREA)
Property Description
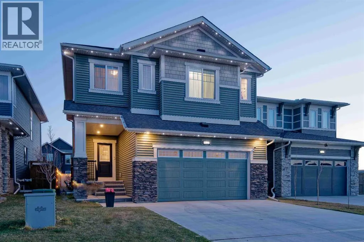
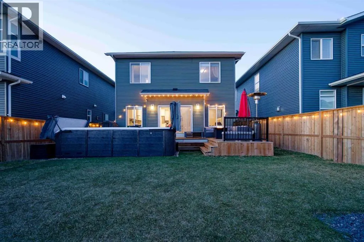
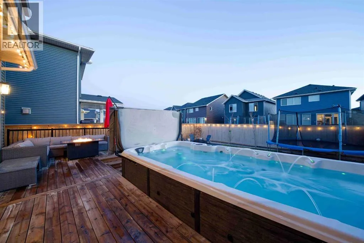
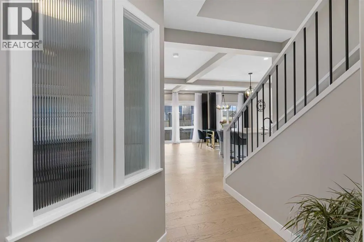
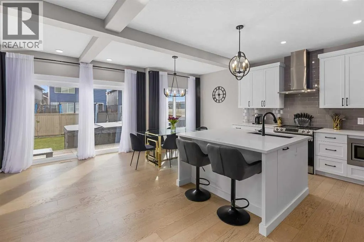
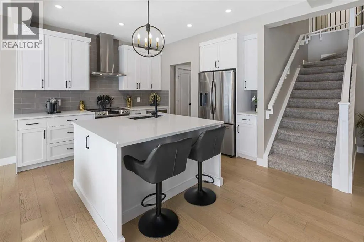
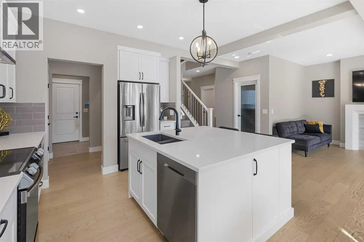
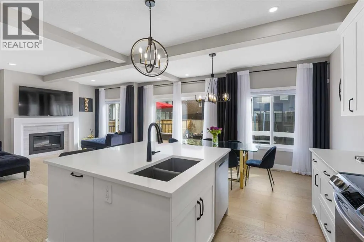
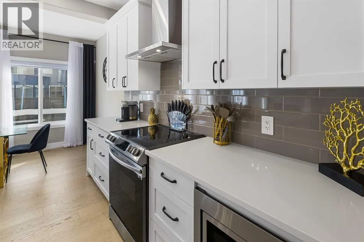
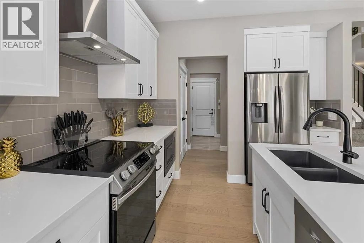
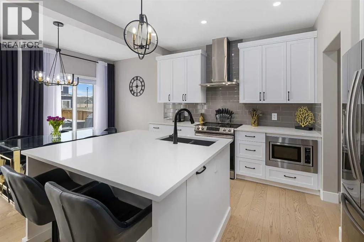
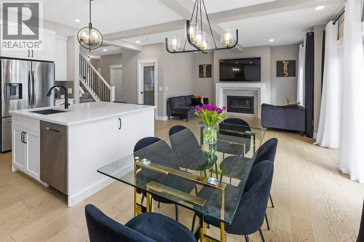
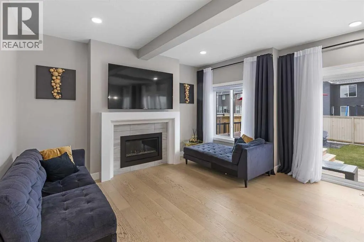
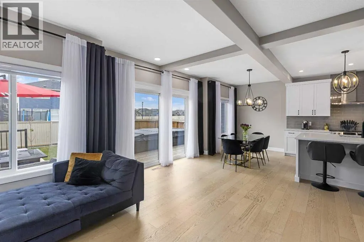
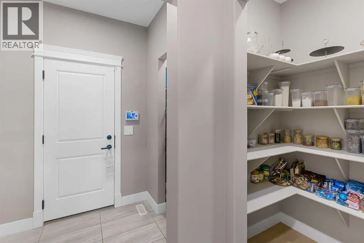
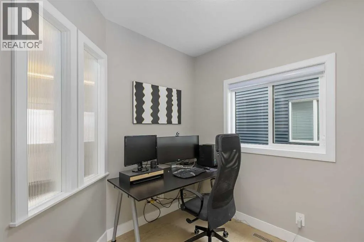
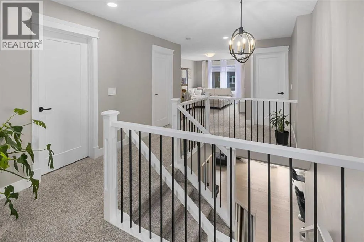
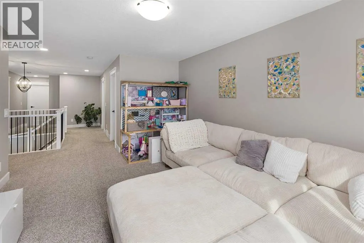
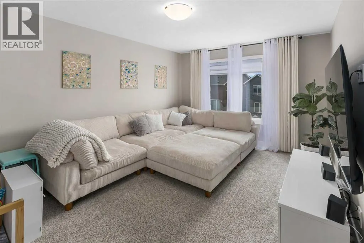
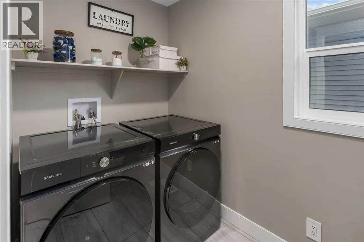
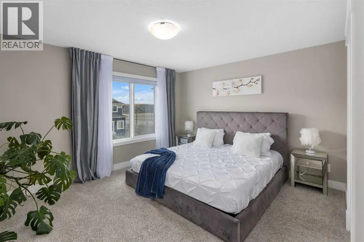
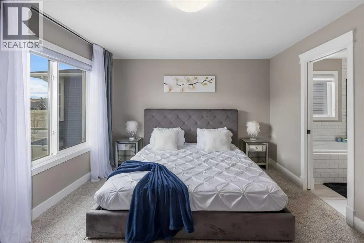
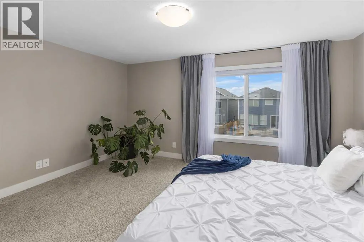
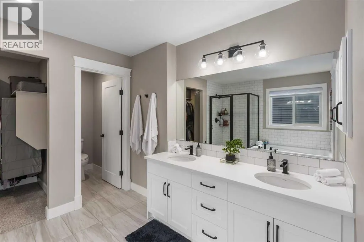
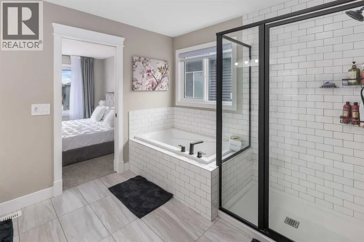
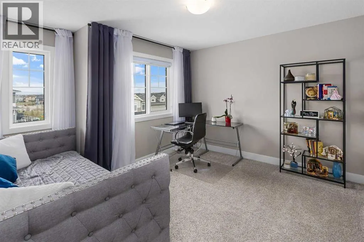
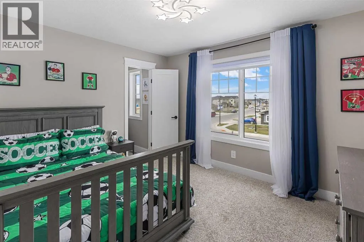
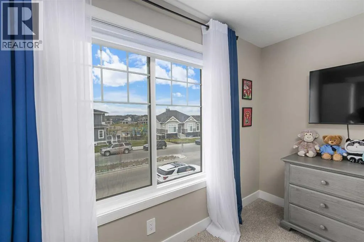
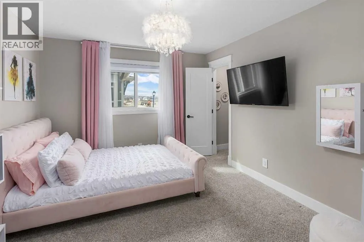
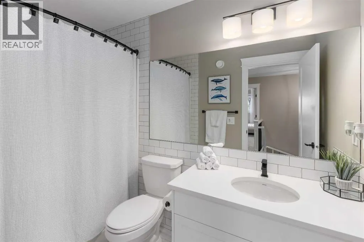
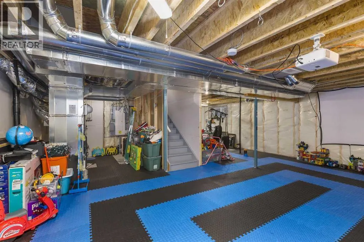
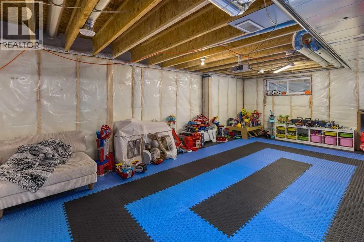
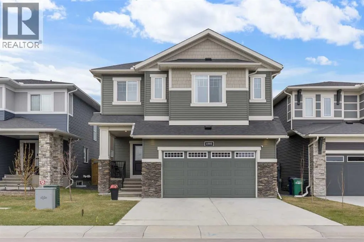
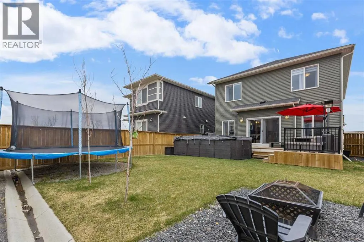
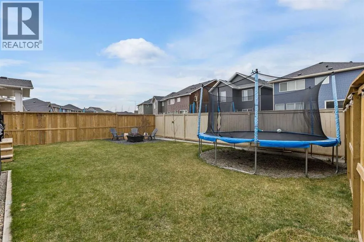
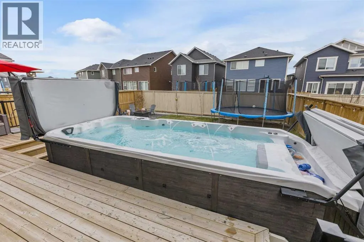
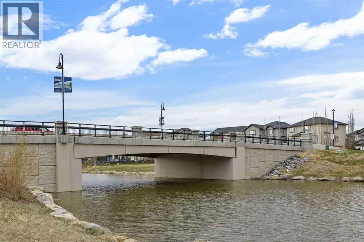
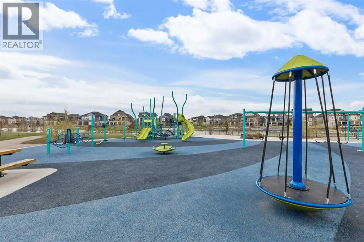
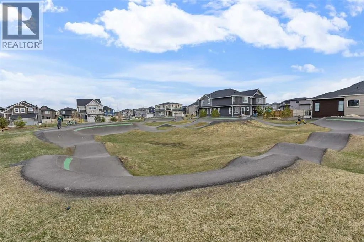
MCKEE BUILT - 4 BEDS UP - SWIM SPA - QUARTZ KITCHEN - CANAL PATHS - NEW HIGH SCHOOL COMING SOON. Discover exceptional family living in this beautifully crafted McKee Built home, where thoughtful design, timeless finishes, and unforgettable outdoor spaces create a lifestyle you'll love in one of Airdrie’s most desirable communities. Featuring 4 bedrooms upstairs, 2.5 bathrooms, and incredible outdoor amenities including a 17-foot current-generating swim spa/hot tub, this home perfectly blends elegance and everyday comfort. Located in Bayside, you’ll enjoy miles of picturesque canal-side walking and biking trails, easy highway access, and walking distance to playgrounds, the new bike/pump track, highly rated Nose Creek Elementary School, the future site of a new high school currently being built in the community, restaurants, shopping, medical and dental clinics, pharmacy, and more. From the moment you arrive, the striking curb appeal and premium permanent exterior lighting create an unforgettable first impression. Inside, the spacious foyer welcomes you into a beautifully designed interior featuring soaring 9-foot California knockdown ceilings, Engineered hardwood, elegant accents, expansive windows, and unobstructed southwest views that fill the home with natural light. A versatile front office/flex room offers endless possibilities, while the stunning living and dining area is anchored by a beautiful gas fireplace, creating a warm yet upscale atmosphere. At the heart of the home is a chef-inspired kitchen complete with premium stainless-steel appliances, quartz countertops throughout, an oversized central island, extensive cabinetry, and two oversized pantries. Just off the double attached garage, (electrical panel will support an EV charger), is a spacious mudroom with an oversized walk-in closet designed for busy family living. Upstairs, the open staircase leads to a generous bonus room ideal as a media lounge, playroom, or private retreat. The luxurious primary suite easily accommodates a king-sized bedroom set and features a spa-inspired 5-piece ensuite with dual vanities, a deep soaker tub, a floor-to-ceiling tiled glass shower, and a large walk-in closet. Three additional generously sized bedrooms complete the upper level, two featuring walk-in closets, along with another beautifully finished full bathroom and an oversized laundry room with built-in linen storage. Step outside to your private backyard oasis featuring an expansive full-width deck with BBQ gas line, an impressive swim spa/hot tub system, stone fire pit area, dedicated dog run, trampoline space, and upgraded drainage. The unfinished basement offers incredible future potential with two large windows, bathroom rough-in, and expansive open space ready to accommodate your vision. Luxury, comfort, and location come together flawlessly in this exceptional Bayside property. Book your private showing today. (id:7434)
General Features
| Features | See remarks, Closet Organizers, No Smoking Home, Level, Gas BBQ Hookup |
|---|---|
| Property Type | Single Family |
| Zoning Description | R1 |
| CommunityName | Bayside |
| Amenities | Park, Playground, Schools, Shopping |
| Building Appliances | Refrigerator, Dishwasher, Stove, Microwave, Hood Fan, Window Coverings, Garage door opener, Washer & Dryer |
| Building Cooling Type | None |
| Parking Space Total | 4 |
| Foundation Type | Poured Concrete |
| Building Type | House |
| Ownership Type | Freehold |
| Building.StoriesTotal | 2 |
Interior Features
| Building Fireplace Present | True |
|---|---|
| Building Fireplace Total | 1 |
| Building Heating Type | Forced air |
| Building Heating Fuel | Natural gas |
| Basement Development | Unfinished |
| Basement Type | Full (Unfinished) |
| Construction Material | Wood frame |
| Construction Style Attachment | Detached |
| Flooring Type | Carpeted, Hardwood, Tile |
| Living Area Range | 2341 |
| Bedrooms | 4 |
Exterior Features
| Structure | Deck, See Remarks, Dog Run - Fenced In |
|---|---|
| Land Amenities | Park, Playground, Schools, Shopping |
| Landscape Features | Landscaped, Lawn |
| Exterior Finish | Stone, Vinyl siding |
| Fence Type | Fence |
Room Details
| Room | Dimensions | Level | Flooring | Details |
|---|---|---|---|---|
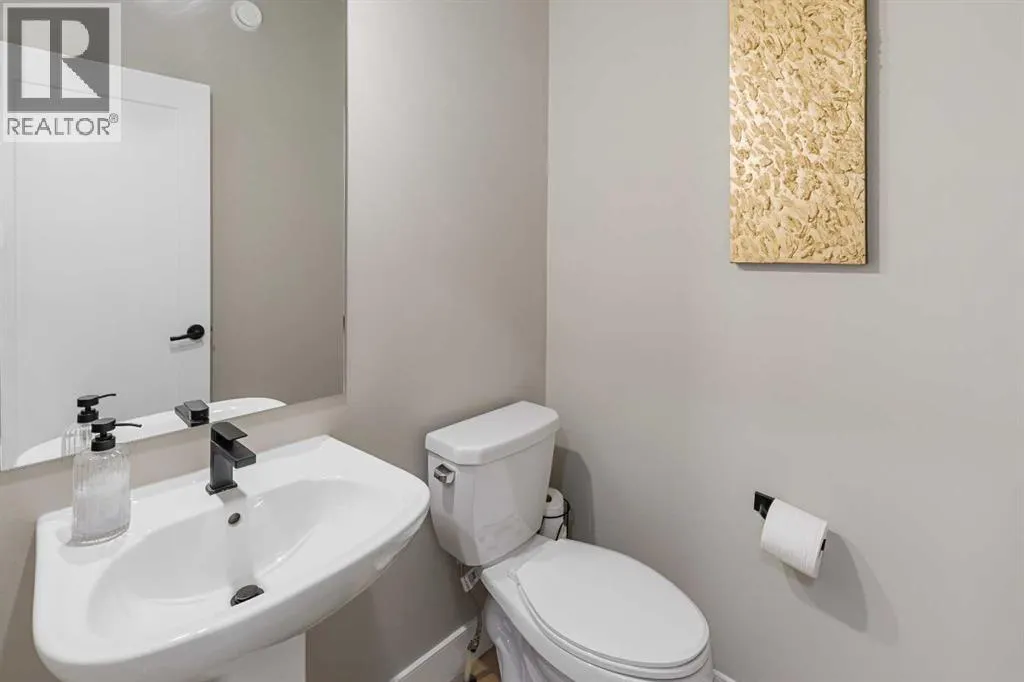
| 2pc Bathroom | Measurements not available | Main level | ||
| 4pc Bathroom | Measurements not available | Upper Level | ||
| 5pc Bathroom | Measurements not available | Upper Level | ||
| Bedroom | 12.33 Ft x 10.50 Ft | Upper Level | ||
| Bonus Room | 16.33 Ft x 11.75 Ft | Upper Level | ||
| Dining room | 10.75 Ft x 7.75 Ft | Main level | ||
| Family room | 34.50 Ft x 26.00 Ft | Basement | ||
| Furnace | 11.83 Ft x 10.00 Ft | Basement | ||
| Kitchen | 13.25 Ft x 10.75 Ft | Main level | ||
| Laundry room | Measurements not available | Upper Level | ||
| Living room | 16.25 Ft x 15.00 Ft | Main level | ||
| Office | 8.75 Ft x 8.00 Ft | Main level | ||
| Primary Bedroom | 15.08 Ft x 14.50 Ft | Upper Level | ||
| Storage | 8.00 Ft x 3.25 Ft | Basement |
Amenities
- Views
- New Construction
- Adult 55+
- Lease To Own
- No Strata Fees
- Furnished
- Primary On Main
- Air Conditioning
- Seller Finance
- Green
- Fixer Upper
- Horse
- Golf
- Fireplace
- Deck
- Garage
- Basement
- Pool

Property vs Single Family Average in T4B 5K6
Price
Year Built
In The Neighbourhood
Airdrie
$ 599,999
- Type
- Single Family
- Size
- 1,802 SqFt
- Rooms
- 4 Beds + 3.5 Baths
Century 21 Bravo Realty
Golf Course
Airdrie
$ 764,900
- Type
- Single Family
- Size
- 2,362 SqFt
- Rooms
- 4 Beds + 3.5 Baths
URBAN-REALTY.ca
Airdrie
$ 749,900
- Type
- Single Family
- Size
- 2,288 SqFt
- Rooms
- 4 Beds + 2.5 Baths
Royal LePage Benchmark
Waterfront
Airdrie
$ 825,000
- Type
- Single Family
- Size
- 2,369 SqFt
- Rooms
- 6 Beds + 3.5 Baths
Grassroots Realty Group
Airdrie
$ 682,000
- Type
- Single Family
- Size
- 2,020 SqFt
- Rooms
- 3 Beds + 2.5 Baths
Century 21 Bamber Realty LTD.
Open House
Airdrie
$ 835,800
- Type
- Single Family
- Size
- 2,700 SqFt
- Rooms
- 5 Beds + 3.5 Baths
REMAX Innovations
Golf Course
Airdrie
$ 786,900
- Type
- Single Family
- Size
- 2,313 SqFt
- Rooms
- 3 Beds + 2.5 Baths
Manor Real Estate Ltd.

 Data is supplied by Pillar 9™ MLS® System. Pillar 9™ is the owner of the copyright in its MLS® System. Data is deemed reliable but is not guaranteed accurate by Pillar 9™. The trademarks MLS®, Multiple Listing Service® and the associated logos are owned by The Canadian Real Estate Association (CREA) and identify the quality of services provided by real estate professionals who are members of CREA. Used under license.