
Address
470 Baywater Green, Airdrie, AB
Price
$ 749,900
Property Attributes
- ID#A2299597
- TypeSingle Family
- Listing Status Active
- MunicipalityAirdrie
- CityAirdrie
- AreaBayside
- NeighbourhoodBayside
- Postal CodeT4B 0A9
- Style
- Year Built2026
- Price$ 749,900
- Bedrooms4
- Bathrooms2
- Half Bathrooms1
- Sqr Footage2270
Data Source:
Canadian Real Estate Association (CREA)
Property Description
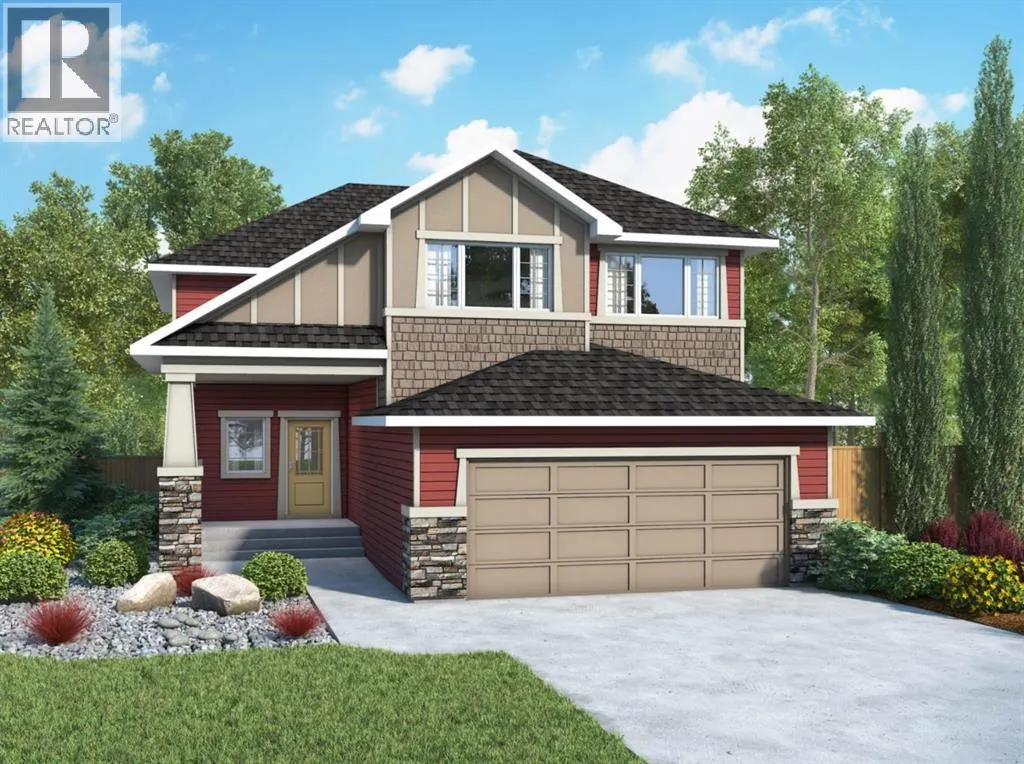
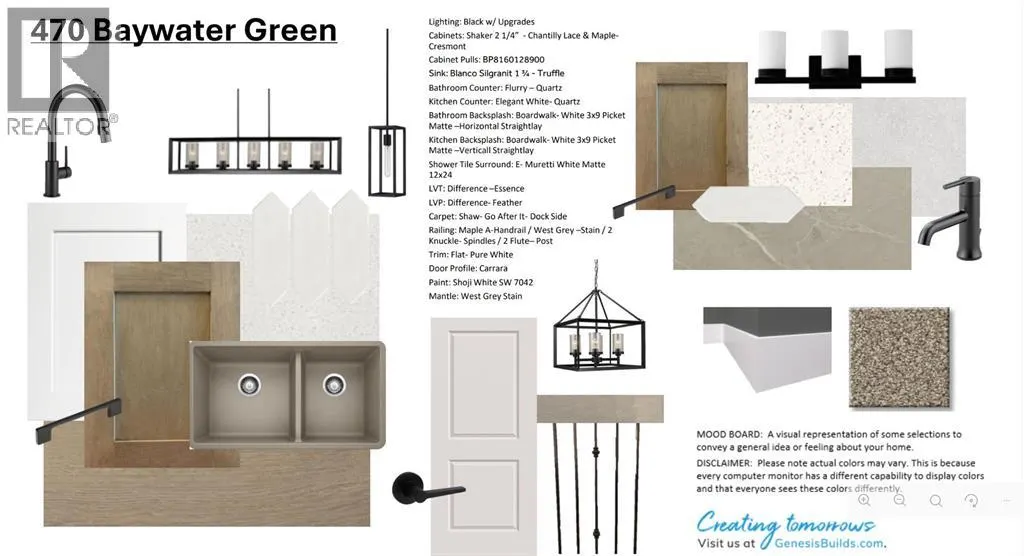
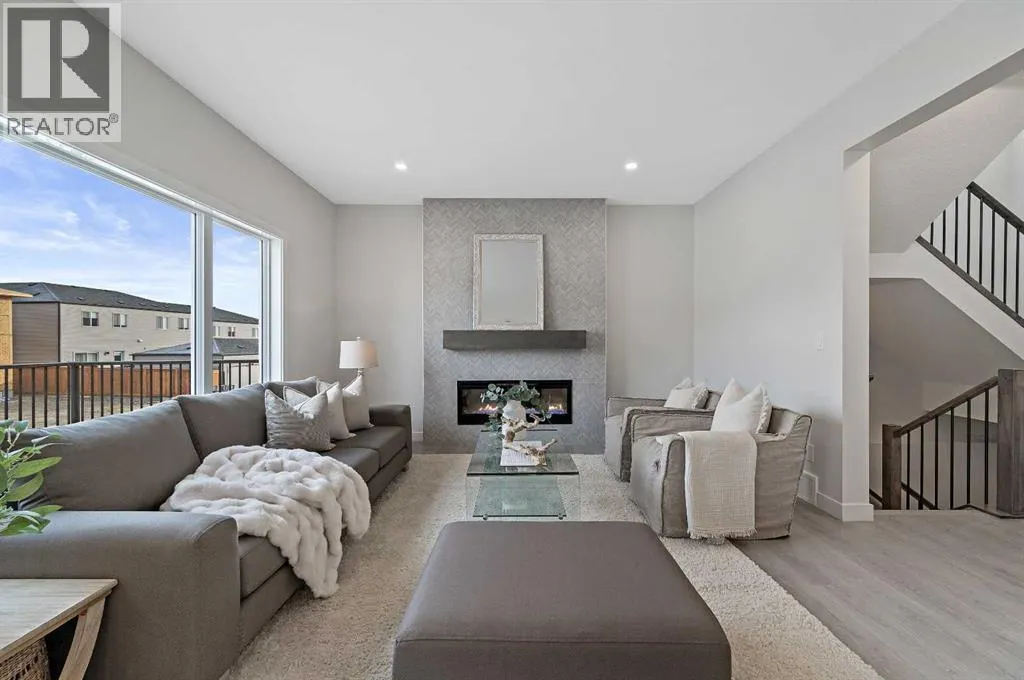
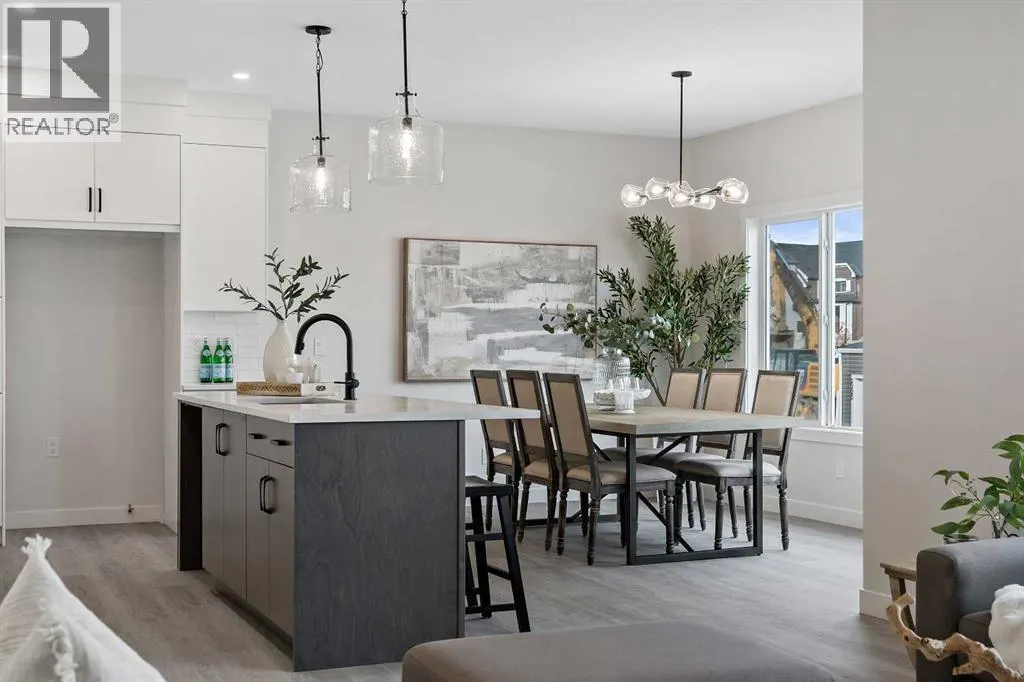
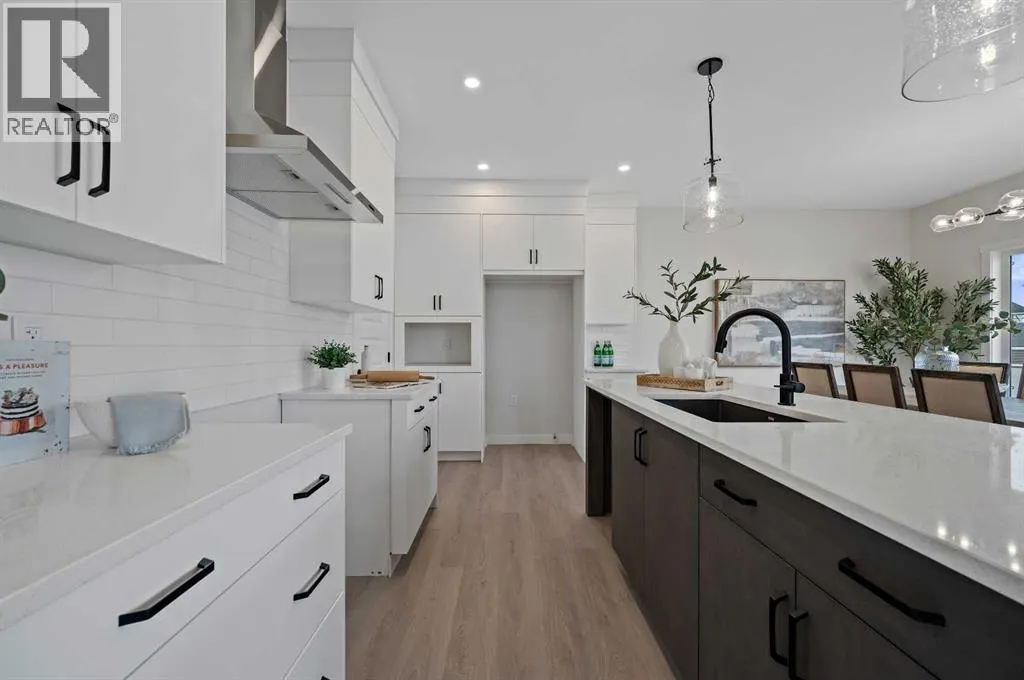
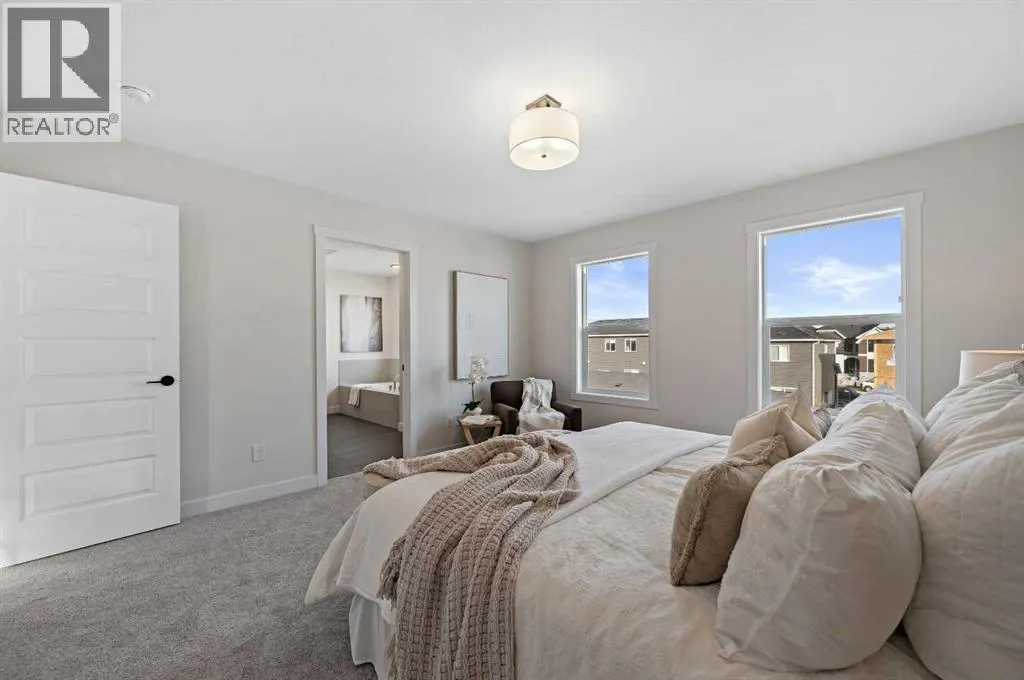
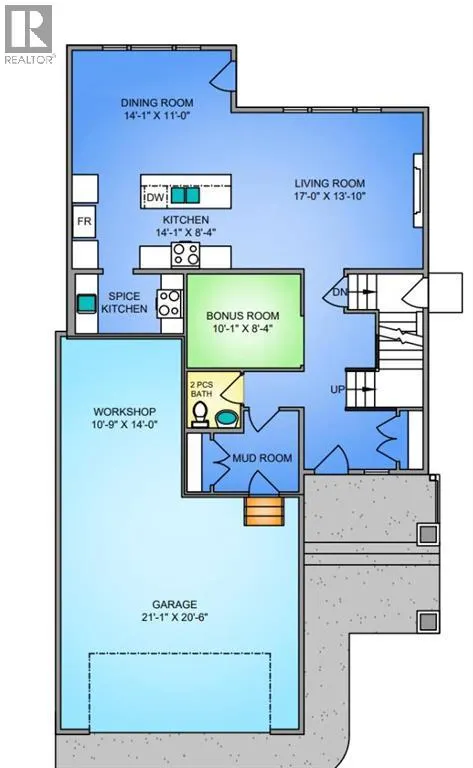
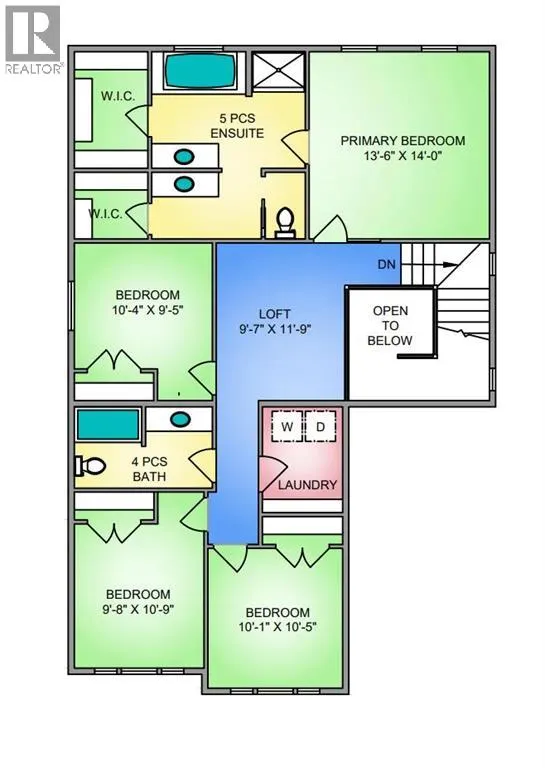
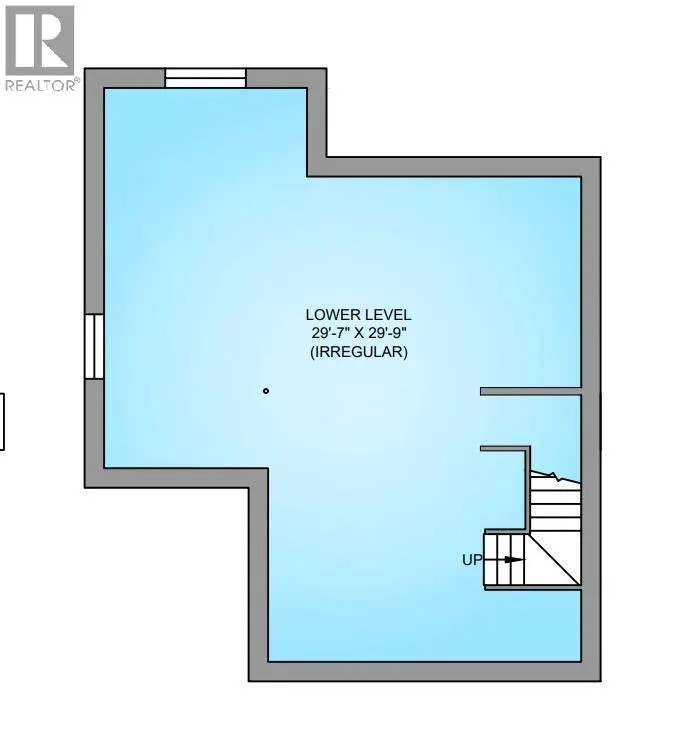
Welcome to the Marconi II — a beautifully designed home offering nearly 2,300 sq ft of functional, well-planned living space. With 4 bedrooms, a main-floor office, and a double-attached garage with an additional tandem parking spot, this home checks all the boxes. Step inside to a bright, open-concept main floor where the kitchen, dining, and living areas come together seamlessly. The kitchen is both stylish and practical, featuring sleek quartz countertops, beautiful cabinetry, stainless steel appliances, and the added bonus of a spice kitchen. A spacious mudroom and convenient powder room complete the main level, offering everyday functionality. Upstairs, the primary suite is a true retreat with plenty of room to unwind. The ensuite feels like a spa, complete with dual sinks, a soaker tub, a separate shower, and a generous walk-in closet. Three well-sized additional bedrooms provide space for family or guests, while the central bonus room creates the perfect separation for relaxing or entertaining. A full bathroom and upper-level laundry round out the upper floor. The basement is unfinished with 9’ ceilings and a separate entrance, offering incredible potential for future development. Located in the sought-after community of Bayside, you’ll enjoy scenic canals, walking paths, and a peaceful setting that still keeps you close to schools, shopping, and everyday amenities. Bayside is known for its strong sense of community and outdoor lifestyle, making it one of Airdrie’s most desirable places to call home. Photos are of a previously built model and colours and finishings will vary. RMS has been applied to construction drawings provided by the builder. Taxes to be assessed. (id:7434)
General Features
| Features | Other, PVC window |
|---|---|
| Property Type | Single Family |
| Zoning Description | R-1 |
| CommunityName | Bayside |
| Amenities | Park, Playground, Schools, Shopping |
| Building Appliances | Refrigerator, Range - Electric, Dishwasher, Microwave, Hood Fan |
| Building Basement Features | Separate entrance |
| Building Cooling Type | None |
| Parking Space Total | 4 |
| Foundation Type | Poured Concrete |
| Building Type | House |
| Ownership Type | Freehold |
| Building.StoriesTotal | 2 |
Interior Features
| Building Fireplace Present | True |
|---|---|
| Building Fireplace Total | 1 |
| Building Heating Type | Forced air |
| Basement Development | Unfinished |
| Basement Type | Full (Unfinished) |
| Construction Material | Wood frame |
| Construction Style Attachment | Detached |
| Flooring Type | Carpeted, Vinyl, Vinyl Plank |
| Living Area Range | 2270 |
| Bedrooms | 4 |
Exterior Features
| Structure | None |
|---|---|
| Land Amenities | Park, Playground, Schools, Shopping |
| Exterior Finish | Vinyl siding |
| Fence Type | Partially fenced |
Room Details
| Room | Dimensions | Level | Flooring | Details |
|---|---|---|---|---|
| 2pc Bathroom | Measurements not available | Main level | ||
| 4pc Bathroom | Measurements not available | Second level | ||
| 5pc Bathroom | Measurements not available | Second level | ||
| Bedroom | 10.08 Ft x 10.42 Ft | Second level | ||
| Bonus Room | 10.08 Ft x 8.33 Ft | Main level | ||
| Dining room | 14.08 Ft x 11.00 Ft | Main level | ||
| Kitchen | 14.08 Ft x 8.33 Ft | Main level | ||
| Laundry room | 7.92 Ft x 6.00 Ft | Second level | ||
| Living room | 17.00 Ft x 13.83 Ft | Main level | ||
| Loft | 11.75 Ft x 9.58 Ft | Second level | ||
| Other | 7.58 Ft x 5.25 Ft | Main level | ||
| Primary Bedroom | 13.50 Ft x 14.00 Ft | Second level |
Amenities
- Views
- New Construction
- Adult 55+
- Lease To Own
- No Strata Fees
- Furnished
- Primary On Main
- Air Conditioning
- Seller Finance
- Green
- Fixer Upper
- Horse
- Golf
- Fireplace
- Deck
- Garage
- Basement
- Pool

Property vs Single Family Average in T4B 0A9
Price
Year Built
In The Neighbourhood
Airdrie
$ 599,999
- Type
- Single Family
- Size
- 1,802 SqFt
- Rooms
- 4 Beds + 3.5 Baths
Century 21 Bravo Realty
Golf Course
Airdrie
$ 764,900
- Type
- Single Family
- Size
- 2,362 SqFt
- Rooms
- 4 Beds + 3.5 Baths
URBAN-REALTY.ca
Airdrie
$ 749,900
- Type
- Single Family
- Size
- 2,288 SqFt
- Rooms
- 4 Beds + 2.5 Baths
Royal LePage Benchmark
Waterfront
Airdrie
$ 825,000
- Type
- Single Family
- Size
- 2,369 SqFt
- Rooms
- 6 Beds + 3.5 Baths
Grassroots Realty Group
Airdrie
$ 682,000
- Type
- Single Family
- Size
- 2,020 SqFt
- Rooms
- 3 Beds + 2.5 Baths
Century 21 Bamber Realty LTD.
Open House
Airdrie
$ 835,800
- Type
- Single Family
- Size
- 2,700 SqFt
- Rooms
- 5 Beds + 3.5 Baths
REMAX Innovations
Golf Course
Airdrie
$ 786,900
- Type
- Single Family
- Size
- 2,313 SqFt
- Rooms
- 3 Beds + 2.5 Baths
Manor Real Estate Ltd.

 Data is supplied by Pillar 9™ MLS® System. Pillar 9™ is the owner of the copyright in its MLS® System. Data is deemed reliable but is not guaranteed accurate by Pillar 9™. The trademarks MLS®, Multiple Listing Service® and the associated logos are owned by The Canadian Real Estate Association (CREA) and identify the quality of services provided by real estate professionals who are members of CREA. Used under license.