
Golf Course


Address
2765 Baywater Landing Sw, Airdrie, AB
Price
$ 786,900
Property Attributes
- ID#A2306400
- TypeSingle Family
- Listing Status Active
- MunicipalityAirdrie
- CityAirdrie
- AreaBayside
- NeighbourhoodBayside
- Postal CodeT4B 5K6
- Style
- Year Built2024
- Price$ 786,900
- Bedrooms3
- Bathrooms2
- Half Bathrooms1
- Sqr Footage2313
Data Source:
Canadian Real Estate Association (CREA)
Property Description
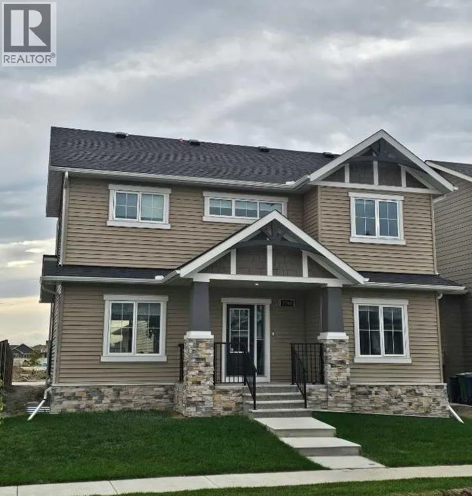
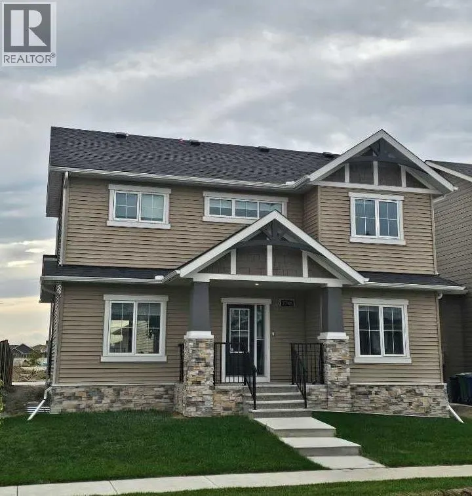
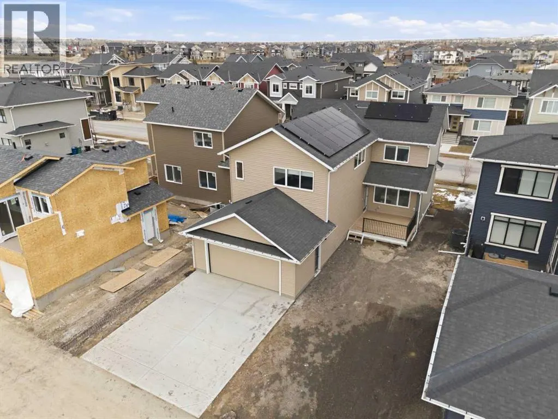
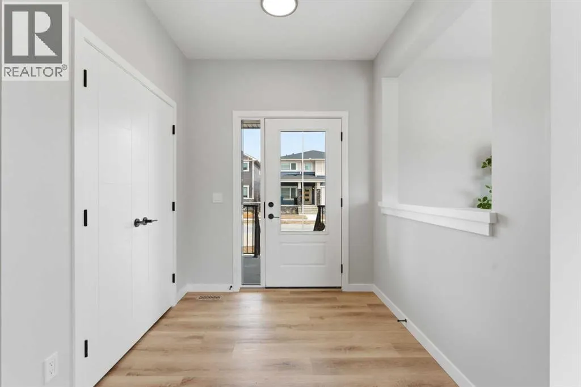
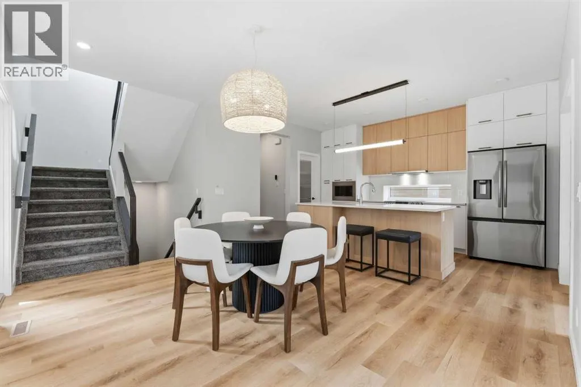
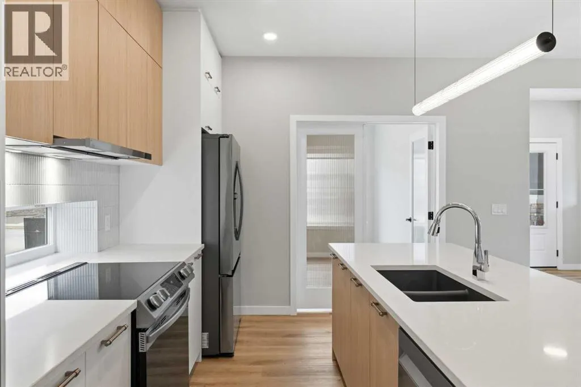
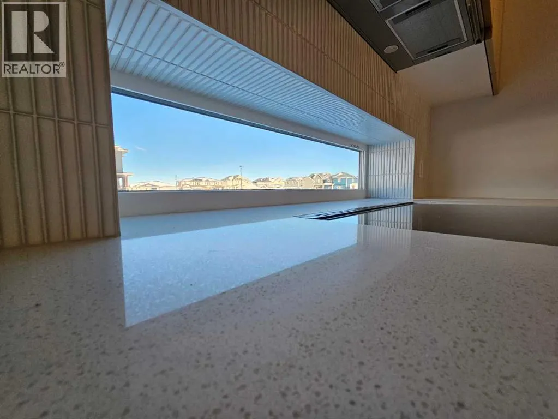
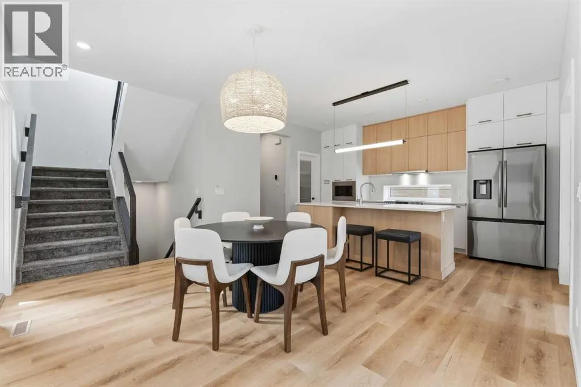
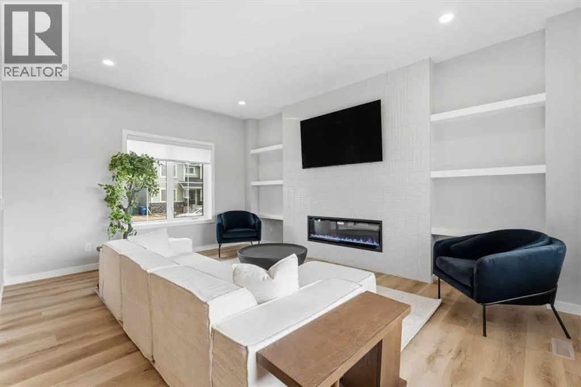
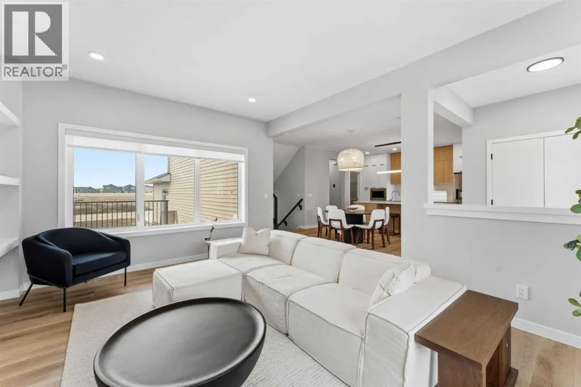
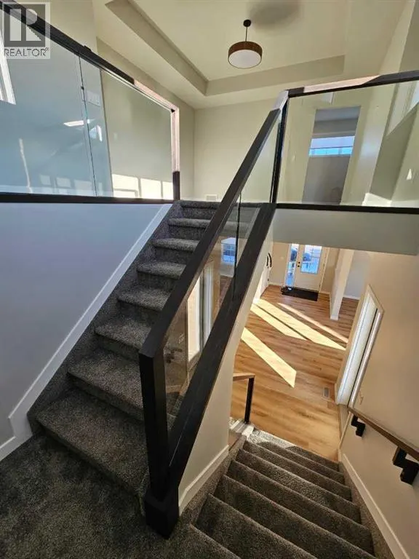
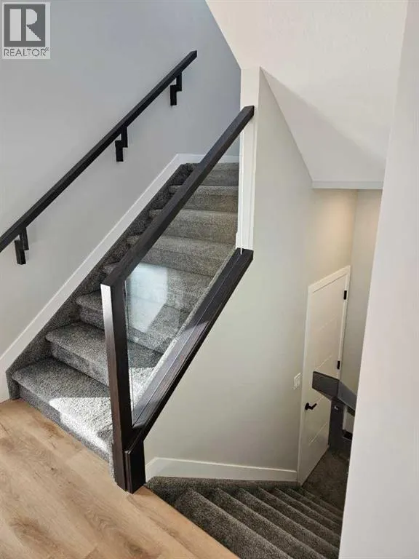
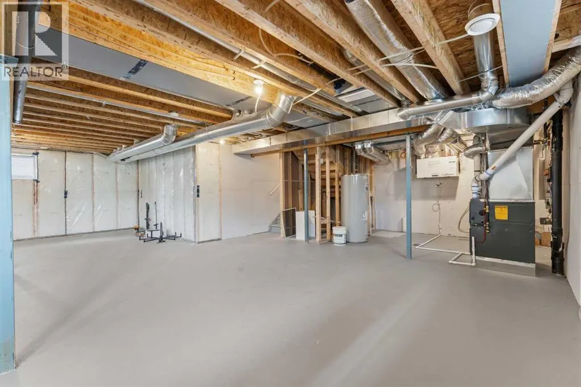
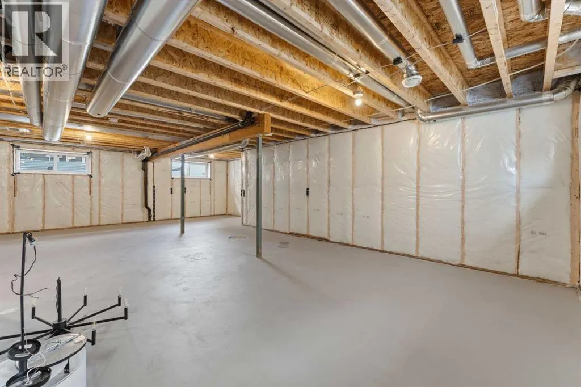
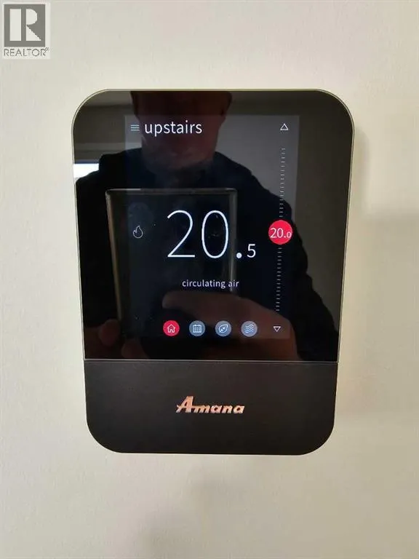
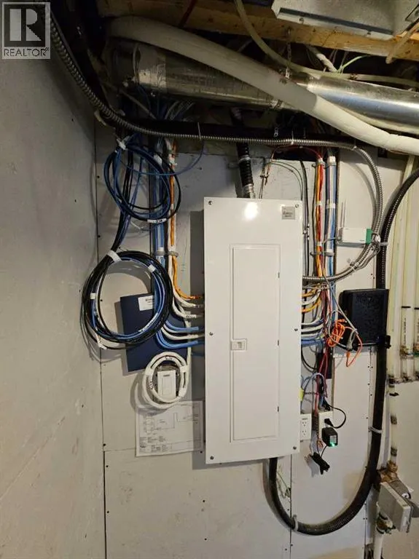
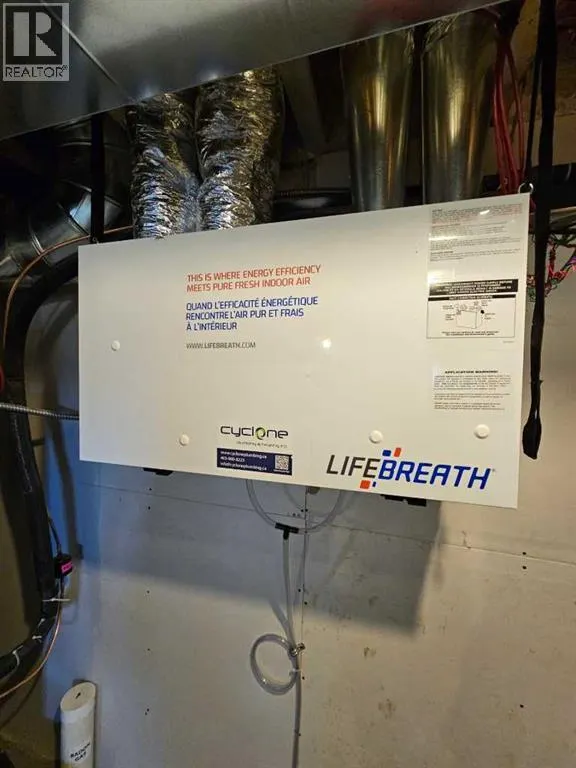
Airdrie's Bayside Estates, now for sale! This 2313 ft2 two story home is loaded with energy efficiency essentials, and rear attached garage. Blower Door Tested at just 0.74 Air Changes/Hour! 2" Rigid foam insulation from footing to the floor above on the foundation wall, 2x6" basement walls with R-22 batt insulation. Spray foam insulation under the concrete basement floor, and 2.0lb in between all joist ends. All walls above grade are Double 2x4" walls, almost 9" thick of insulation! Attic insulation is R-60, with high heel trusses, to get that insulating value right out over the walls. Low flow plumbing ensure the least amount of water use possible. 200Amp panel with EV rough-in. 9.48KW, 24 Solar Panels generating power to the grid, and lessening the amount of power required from the grid. Gas Furnace w/ Amana Smart Thermostat, attached to separate heat pump, and Heat Recovery ventilator. Great location, great home, & very low energy use. (id:7434)
General Features
| Features | See remarks, Back lane, PVC window, No Animal Home, No Smoking Home, Level |
|---|---|
| Community Features | Golf Course Development |
| Property Type | Single Family |
| Zoning Description | R1-L |
| CommunityName | Bayside |
| Amenities | Golf Course, Park, Playground, Schools, Shopping |
| Building Appliances | Refrigerator, Range - Electric, Dishwasher, Hood Fan, Garage door opener, Washer & Dryer |
| Building Cooling Type | Central air conditioning |
| Parking Space Total | 4 |
| Foundation Type | See Remarks, Poured Concrete |
| Building Type | House |
| Ownership Type | Freehold |
| Building.StoriesTotal | 2 |
Interior Features
| Building Fireplace Present | True |
|---|---|
| Building Fireplace Total | 1 |
| Building Heating Type | High-Efficiency Furnace, Forced air, Heat Pump, Other |
| Building Heating Fuel | Natural gas, Solar |
| Basement Development | Unfinished |
| Basement Type | Full (Unfinished) |
| Construction Style Attachment | Detached |
| Flooring Type | Carpeted, Laminate, Vinyl Plank |
| Living Area Range | 2313 |
| Bedrooms | 3 |
Exterior Features
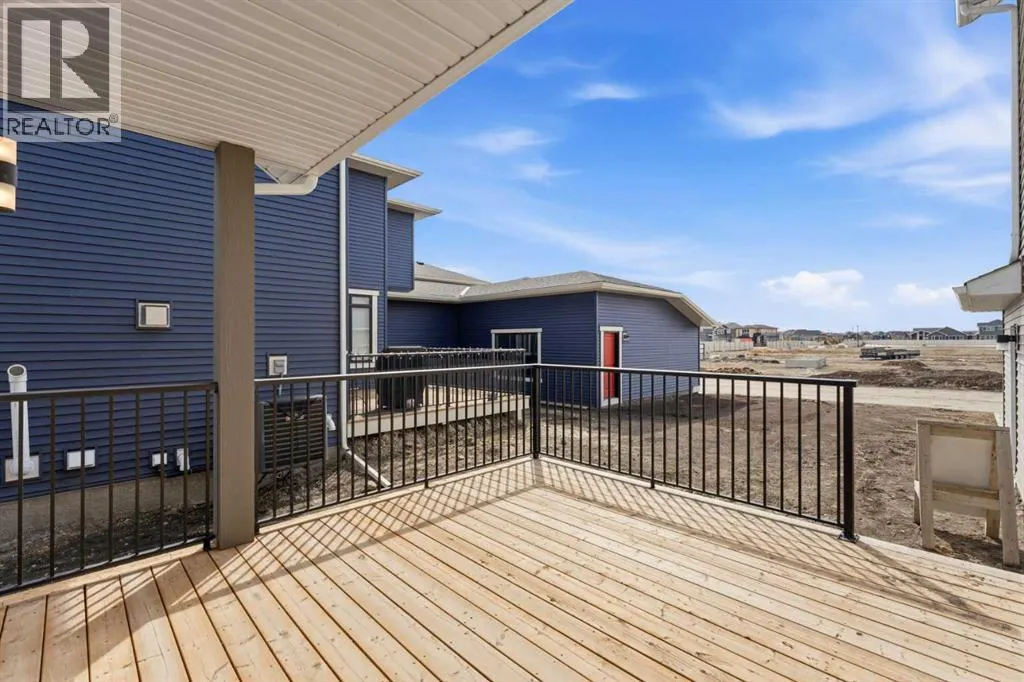
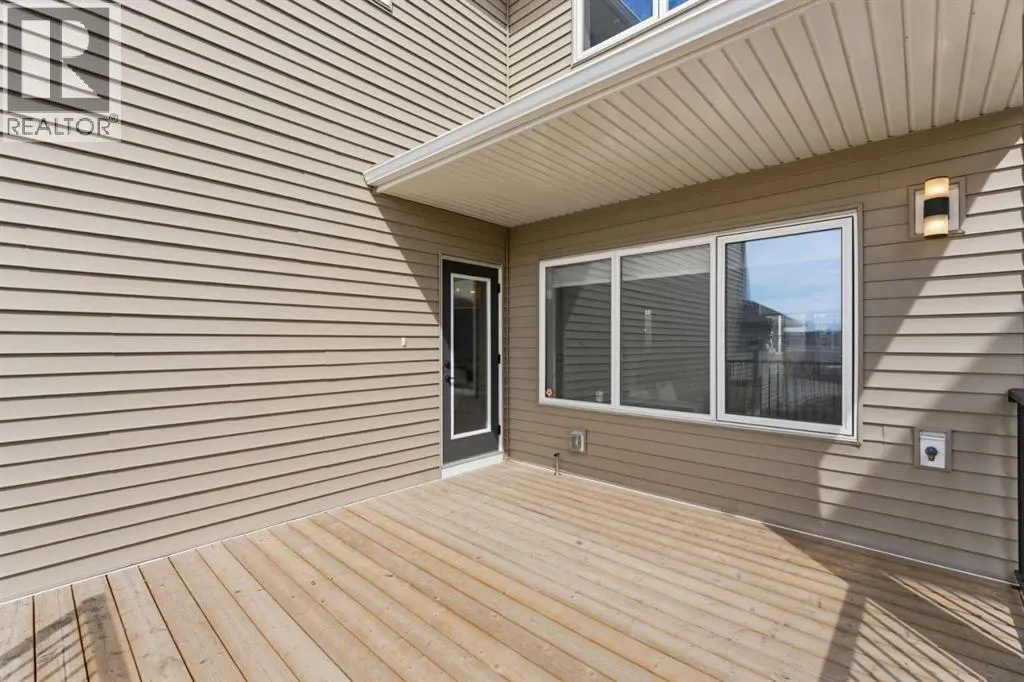
| Structure | Deck |
|---|---|
| Land Amenities | Golf Course, Park, Playground, Schools, Shopping |
| Sewer | Municipal sewage system |
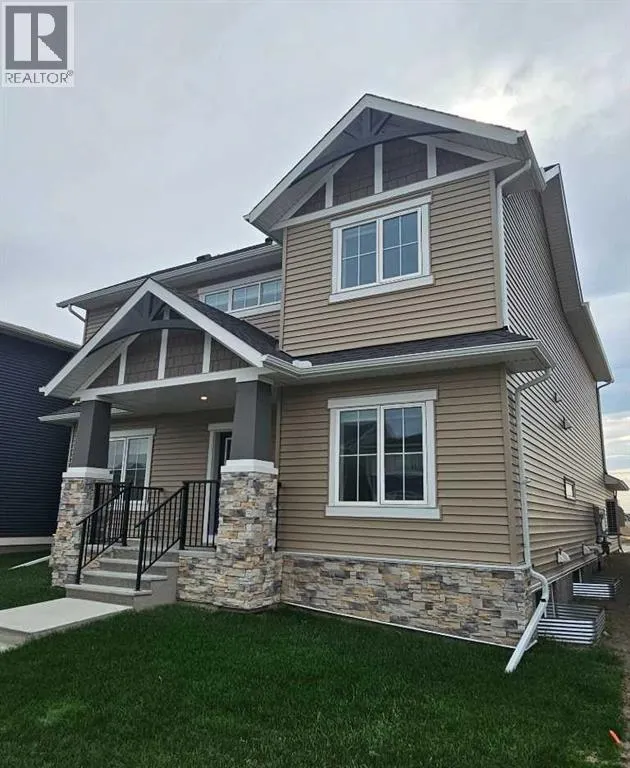
| Exterior Finish | Composite Siding, Stone, Vinyl siding |
| Fence Type | Not fenced |
Room Details
| Room | Dimensions | Level | Flooring | Details |
|---|---|---|---|---|
| 2pc Bathroom | 2.92 Ft x 7.67 Ft | Main level | ||
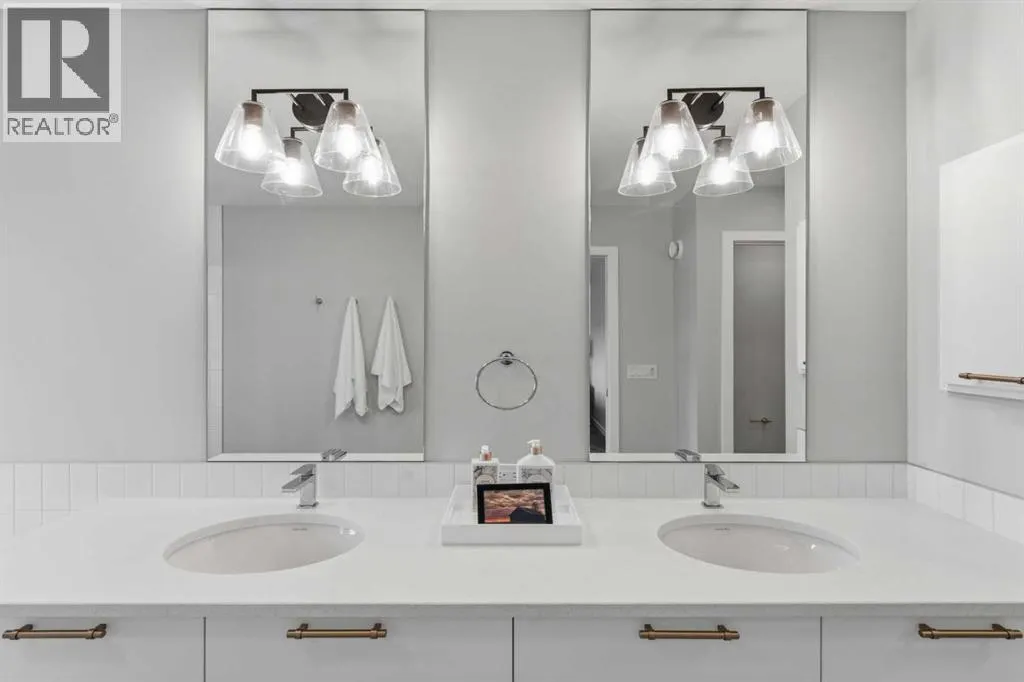
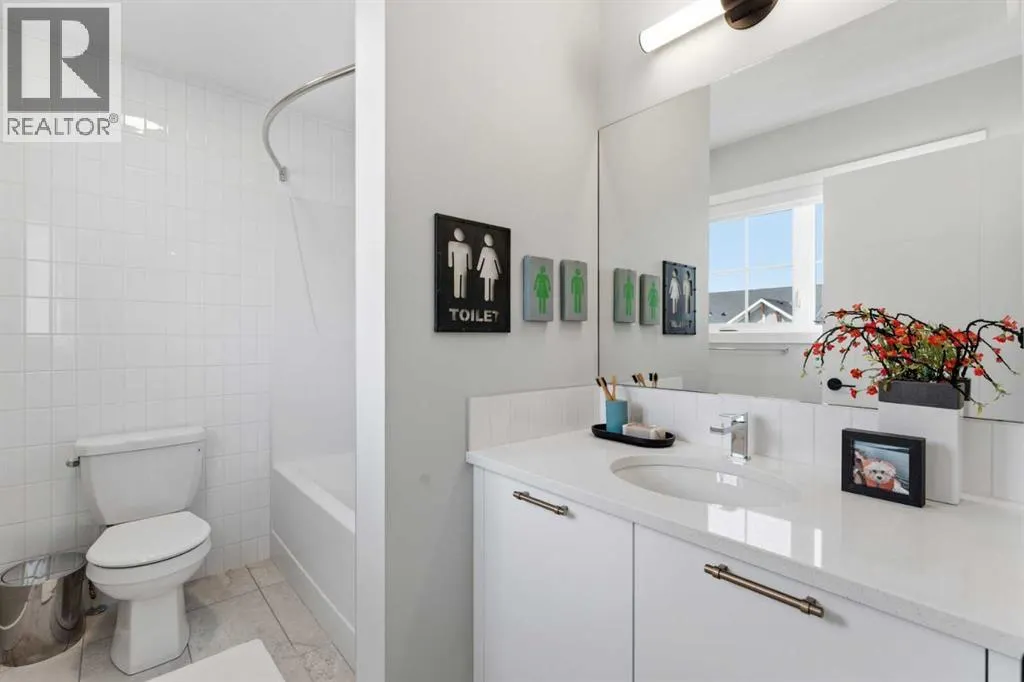
| 4pc Bathroom | 6.00 Ft x 8.83 Ft | Second level | ||
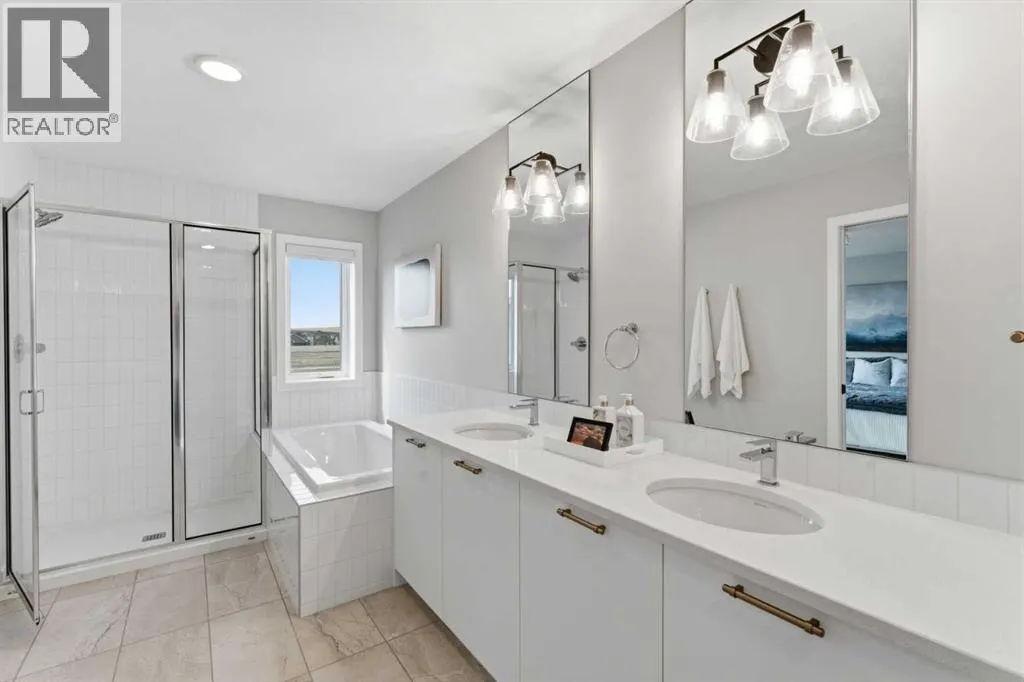
| 5pc Bathroom | 7.25 Ft x 17.17 Ft | Second level | ||
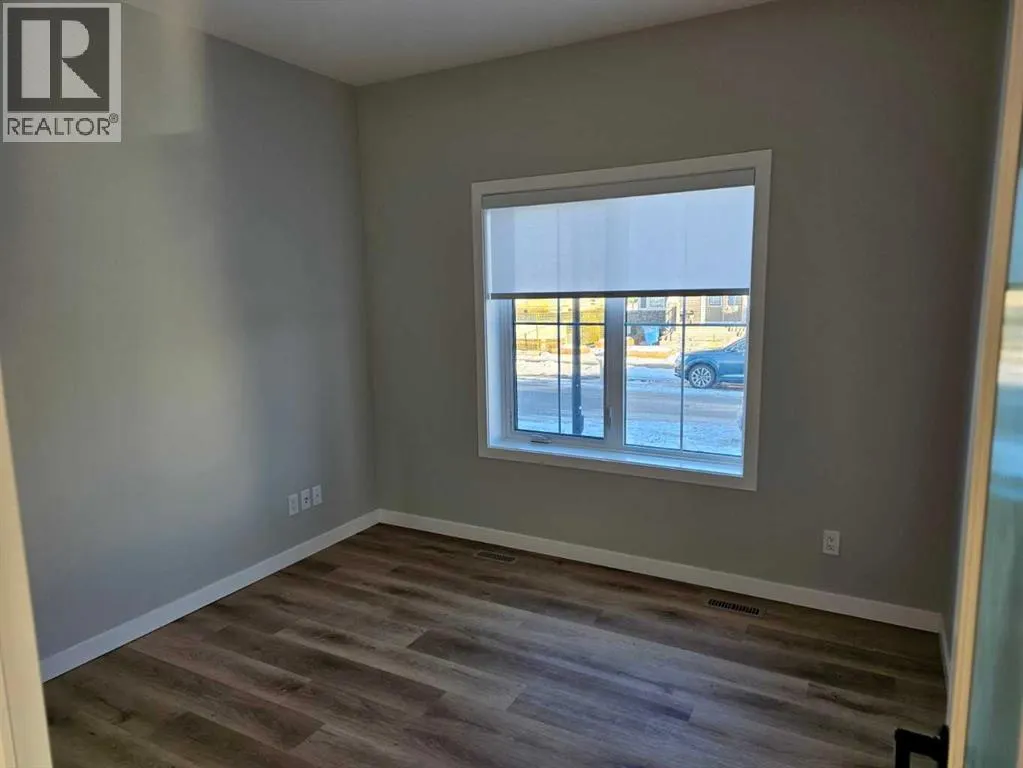
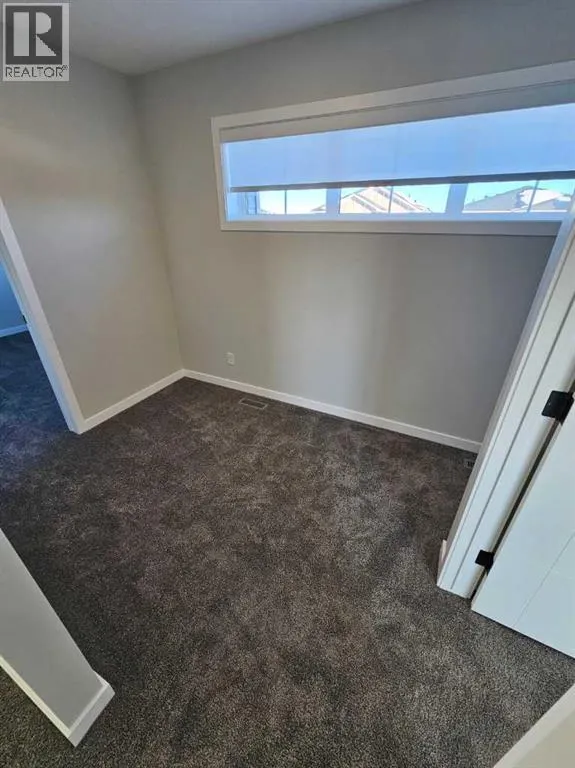
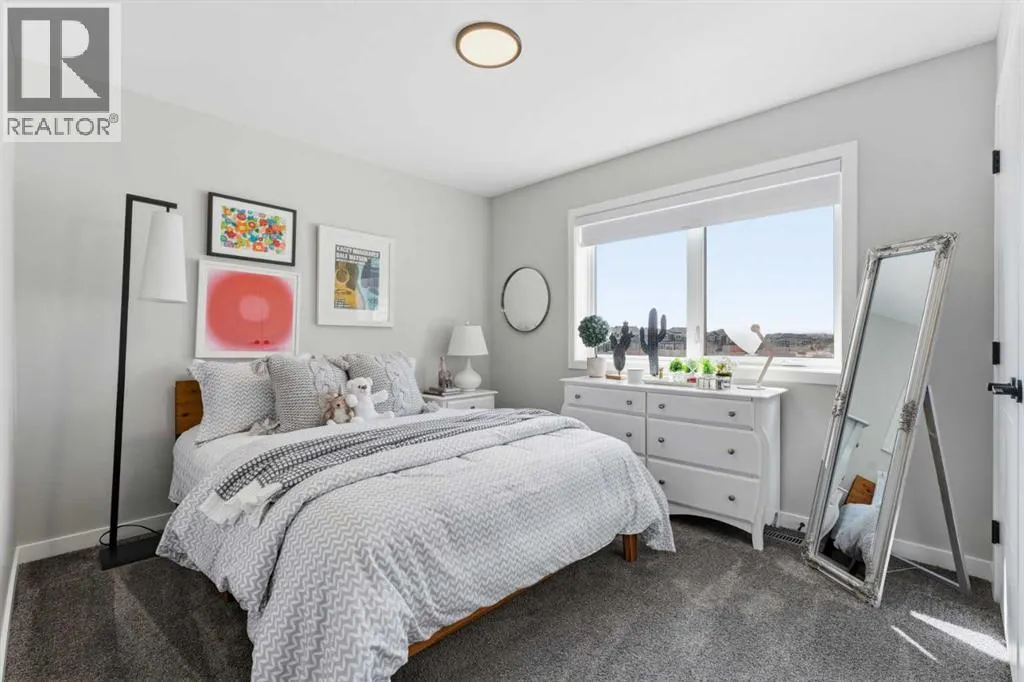
| Bedroom | 10.58 Ft x 11.00 Ft | Second level | ||
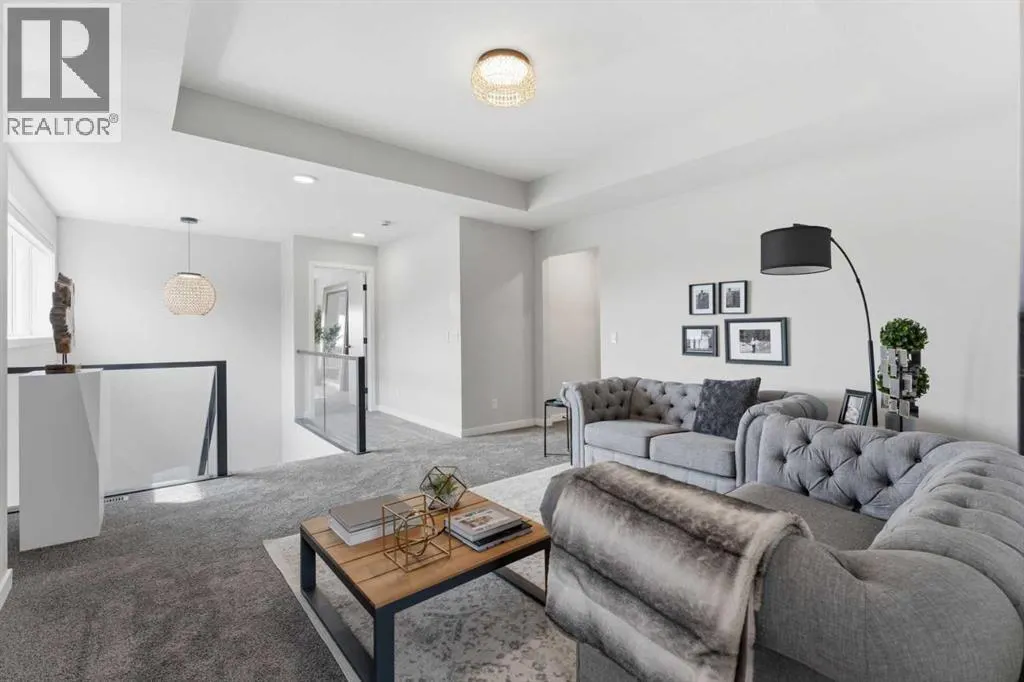
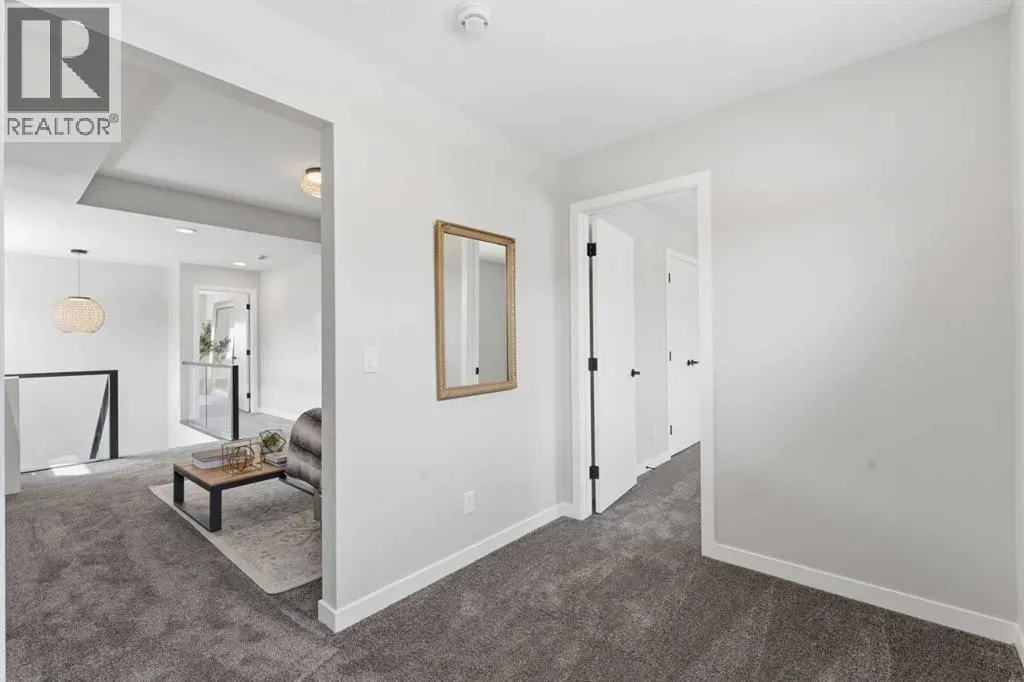
| Bonus Room | 14.00 Ft x 14.08 Ft | Second level | ||
| Den | 10.25 Ft x 10.58 Ft | Basement | ||
| Dining room | 11.75 Ft x 14.33 Ft | Main level | ||
| Kitchen | 8.17 Ft x 14.00 Ft | Main level | ||
| Laundry room | 5.17 Ft x 7.17 Ft | Second level | ||
| Living room | 12.50 Ft x 16.58 Ft | Main level | ||
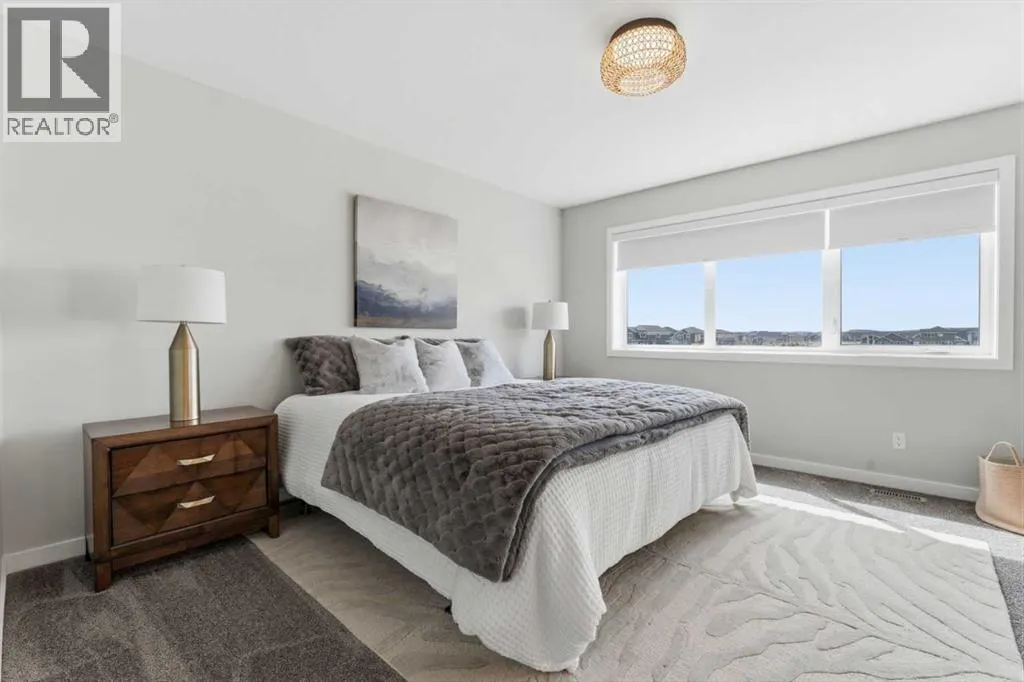
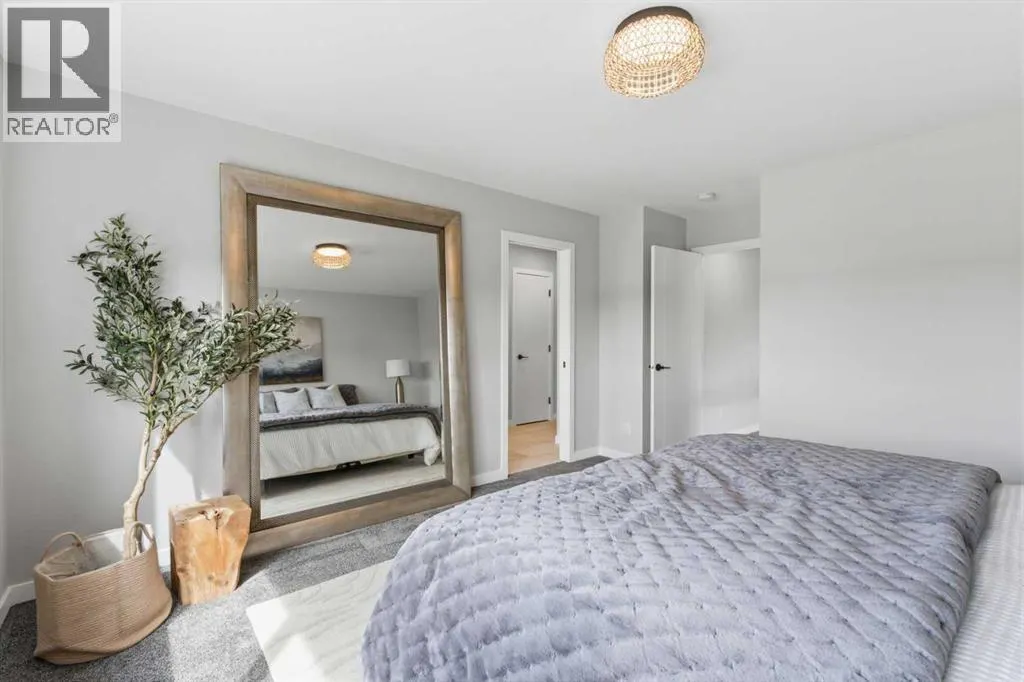
| Primary Bedroom | 13.00 Ft x 13.50 Ft | Second level |
Amenities
- Views
- New Construction
- Adult 55+
- Lease To Own
- No Strata Fees
- Furnished
- Primary On Main
- Air Conditioning
- Seller Finance
- Green
- Fixer Upper
- Horse
- Golf
- Fireplace
- Deck
- Garage
- Basement
- Pool

Property vs Single Family Average in T4B 5K6
Price
Year Built
In The Neighbourhood
Airdrie
$ 599,999
- Type
- Single Family
- Size
- 1,802 SqFt
- Rooms
- 4 Beds + 3.5 Baths
Century 21 Bravo Realty
Golf Course
Airdrie
$ 764,900
- Type
- Single Family
- Size
- 2,362 SqFt
- Rooms
- 4 Beds + 3.5 Baths
URBAN-REALTY.ca
Airdrie
$ 749,900
- Type
- Single Family
- Size
- 2,288 SqFt
- Rooms
- 4 Beds + 2.5 Baths
Royal LePage Benchmark
Waterfront
Airdrie
$ 825,000
- Type
- Single Family
- Size
- 2,369 SqFt
- Rooms
- 6 Beds + 3.5 Baths
Grassroots Realty Group
Airdrie
$ 682,000
- Type
- Single Family
- Size
- 2,020 SqFt
- Rooms
- 3 Beds + 2.5 Baths
Century 21 Bamber Realty LTD.
Open House
Airdrie
$ 835,800
- Type
- Single Family
- Size
- 2,700 SqFt
- Rooms
- 5 Beds + 3.5 Baths
REMAX Innovations

 Data is supplied by Pillar 9™ MLS® System. Pillar 9™ is the owner of the copyright in its MLS® System. Data is deemed reliable but is not guaranteed accurate by Pillar 9™. The trademarks MLS®, Multiple Listing Service® and the associated logos are owned by The Canadian Real Estate Association (CREA) and identify the quality of services provided by real estate professionals who are members of CREA. Used under license.