
Views
Address
1029 Twp Rd 8-4, Cowley, AB
Price
$ 4,300,000
Property Attributes
- ID#A2301703
- TypeSingle Family
- Listing Status Active
- CityCowley
- Postal CodeT0K 0P0
- Style1 and Half Storey,Acreage with Residence
- Year Built2019
- Price$ 4,300,000
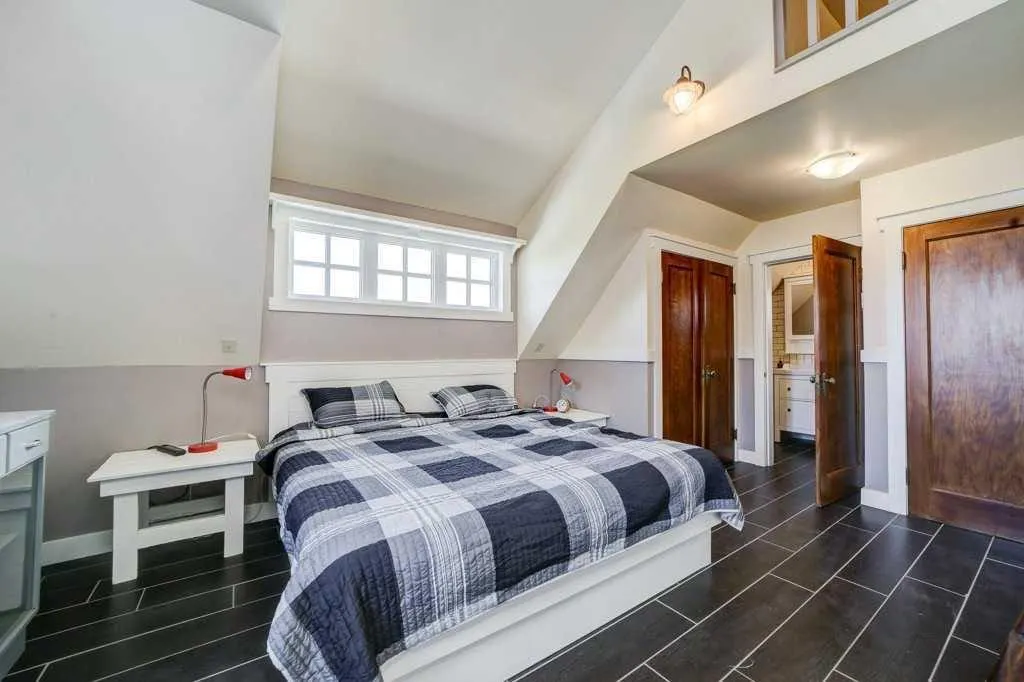
- Bedrooms1
- Full Bathrooms1
- Half Bathrooms2
- Sqr Footage2454
- Lot Size101 Acres
Data Source:
Pillar 9 Technologies
Property Description
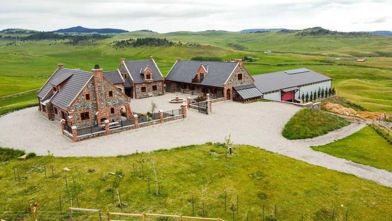
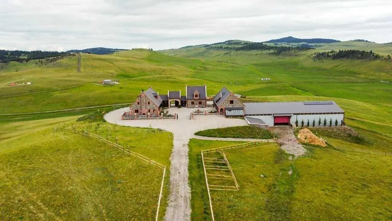
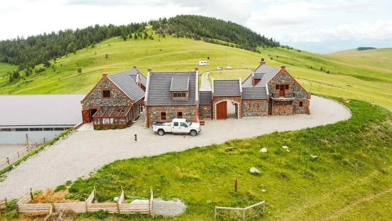
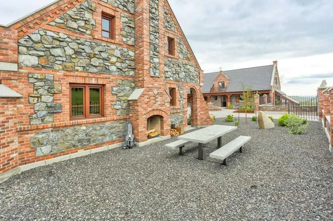
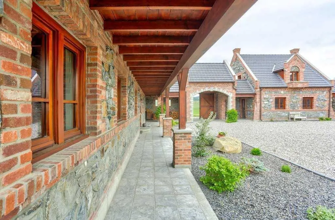
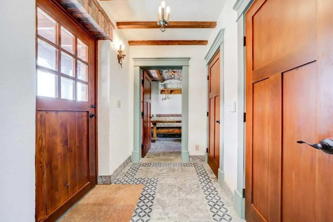
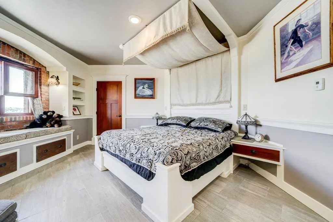
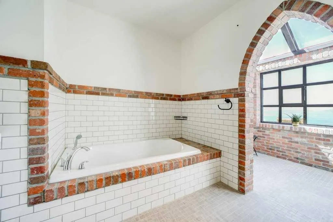
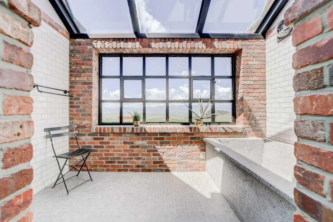
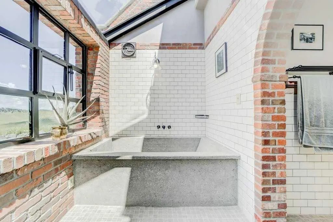
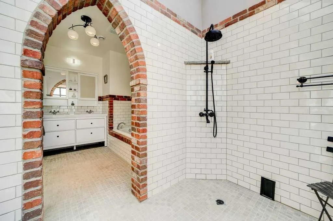
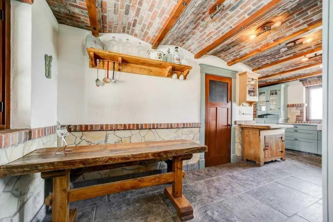
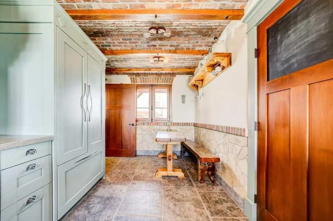
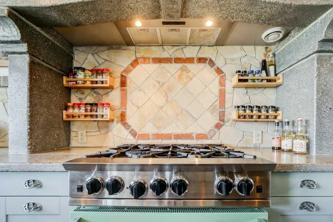
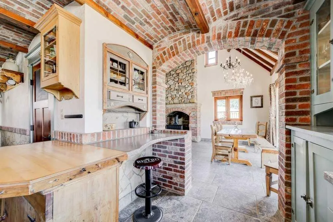
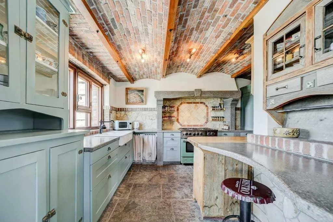
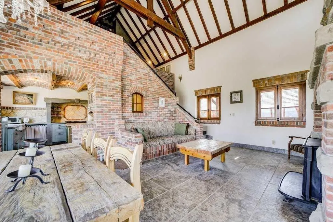
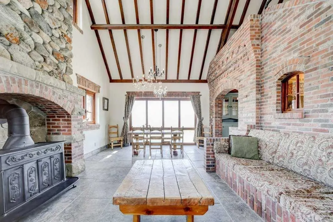
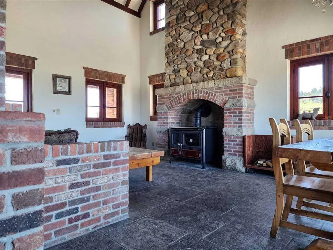
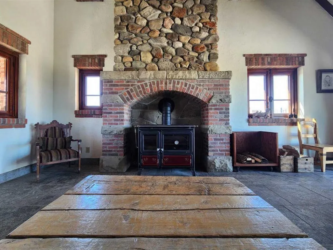
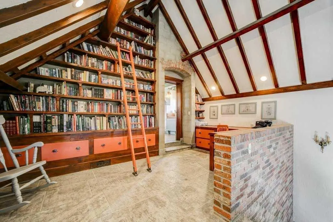
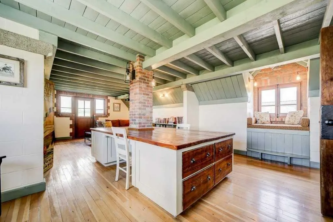
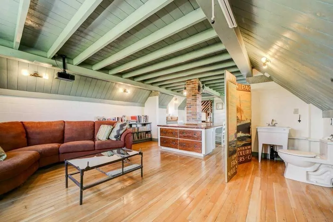
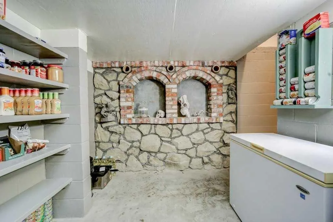
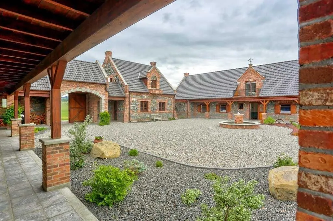
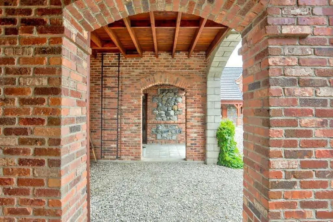
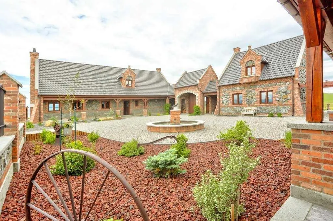
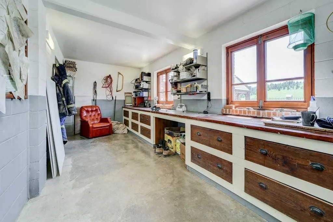
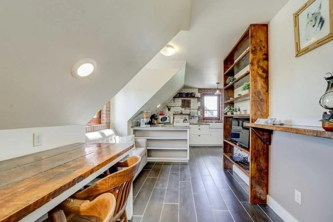
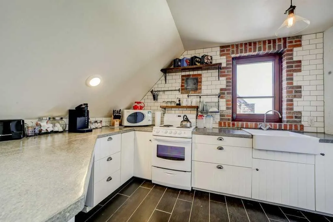
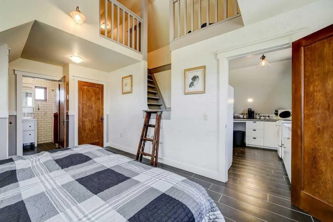
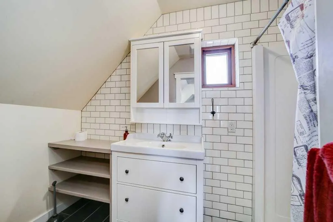
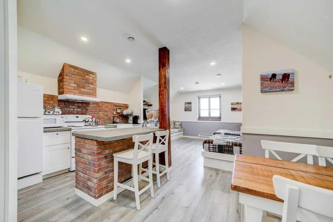
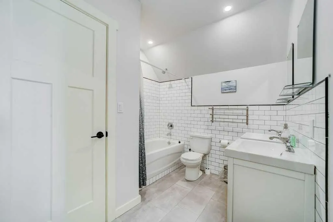
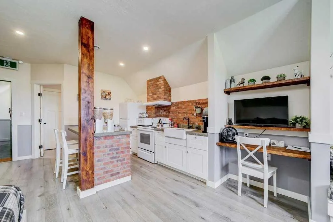
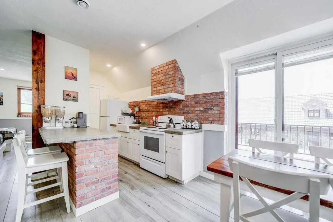
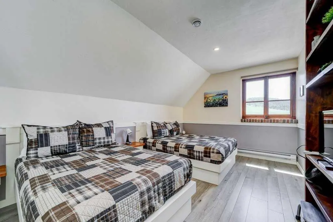
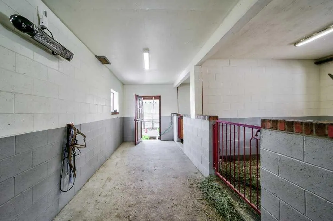
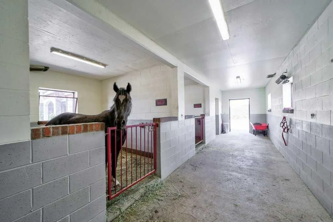
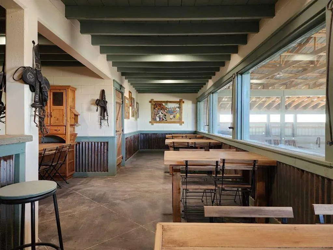
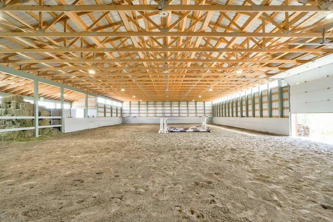
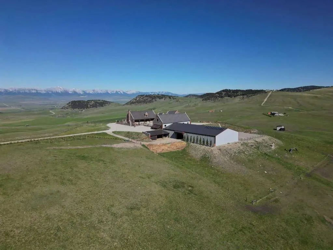
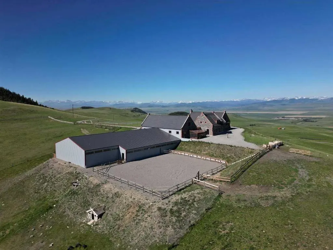
Welcome to Southern Alberta. Step into a world of refined design with this extraordinary stone compound, sprawled over 100 acres of pristine Southern Alberta landscape. This fine estate, meticulously crafted by the owner, is a masterclass in architectural precision, where no detail has been overlooked. The property is a harmonious blend of European sophistication and modern functionality, offering a truly unique living experience. The estate features 4 distinct living areas, each exuding charm and elegance. The main residence is a grand retreat, reminiscent of a European mini- mansion with exquisite stonework, timeless design elements and custom finishes throughout. The secondary living quarters are equally impressive and include a one bedroom carriage house and 2 apartments above the stables, ideal for extended family or guests. This also presents a fantastic opportunity for revenue generation as a high end Air BnB which the current owner operates and has earned a rare 5* Super Host rating. Equestrian enthusiasts will be captivated by the indoor arena, which is not just functional but an ideal venue for hosting the most sophisticated riding events, complete with heated indoor viewing room and if that's not enough, there is a fenced outdoor riding arena as well. This property is more than just a home, It's an estate where every element has been thoughtfully considered to create a sanctuary of beauty, comfort and endless possibilities for one or more families. Whether you're seeking a serene family retreat, an income generating investment or a venue for grand events, this stone compound offers it all, right here in scenic Southern Alberta.
| Price History | |
|---|---|
| 4/16/2026 | Listed $4,300,000 |
General Features
| Sewer | Private Sewer,Septic Field,Septic Tank |
|---|---|
| Heating | Combination,Electric,Natural Gas,Wood |
| Cooling | None |
| Utilities | Electricity Connected,Natural Gas Connected,Sewer Connected,Water Connected |
| Roof | Flat Tile |
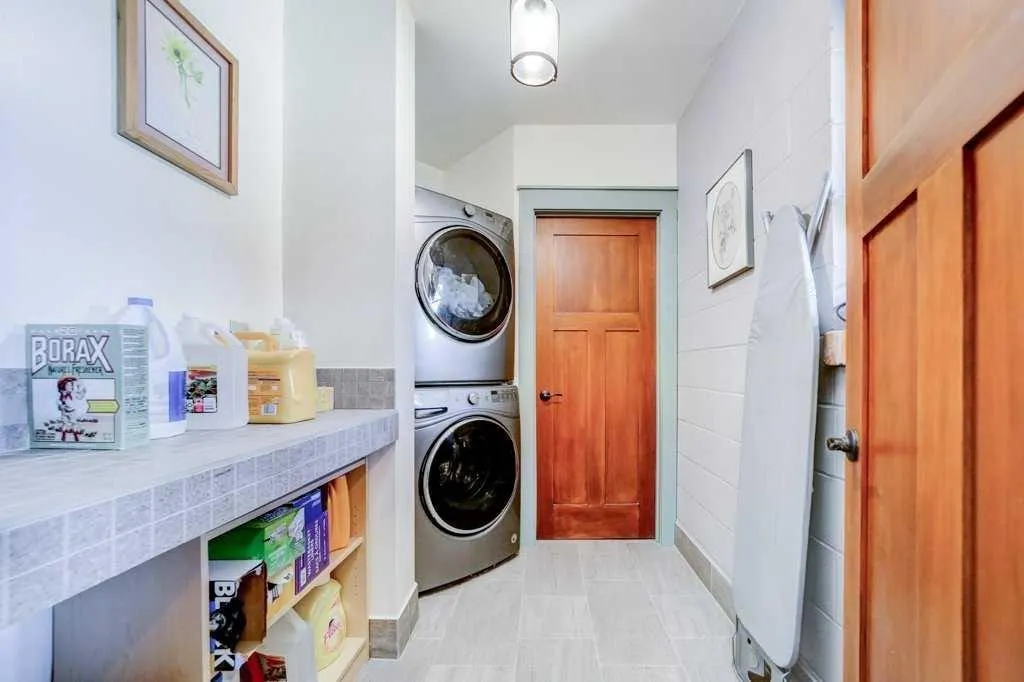
| Appliances | Built-In Gas Range,Built-In Refrigerator,Freezer,See Remarks,Washer/Dryer Stacked |
| Zoning | AG |
| Restrictions | None Known |
| Year Built | 2019 |
| Electric | 100 Amp Service |
| Architectural Style | 1 and Half Storey,Acreage with Residence |
| Community Features | Other,Schools Nearby,Shopping Nearby |
| Township | 8 |
| Levels | One and One Half |
| Property Subtype | Detached |
| Transaction Type | For Sale |
| Section | 24 |
| Carport Spaces | 1 |
| County | Pincher Creek No. 9,M.D. of |
| Property Type | Residential |
| Subdivision Name | NONE |
| Parking Total | 12 |
| Construction Materials | Stone |
| Full Baths | 1 |
| Status | Active |
| City | Cowley |
| Quarter | NW |
| Basement Development | Finished |
| Nearest Town | Cowley |
| Virtual Tour URL Unbranded | https://unbranded.youriguide.com/1029_twp_rd_8_4_cowley_ab/ |
| Structure Type | House |
| Standard Status | Active |
| Condo Type | Not a Condo |
| Suite | No |
Interior Features
| Interior Features | Bookcases,Built-in Features,Double Vanity,High Ceilings,No Smoking Home,Primary Downstairs,Skylight(s),Soaking Tub,Storage,Vaulted Ceiling(s),Walk-In Closet(s),Wood Windows |
|---|---|
| Basement | Other |
| Flooring | Hardwood,Tile |
| Range | 1 |
| Fireplace Features | Brick Facing,Great Room,Other,Wood Burning Stove |
| Fireplaces Total | 1 |
| Basement Features | None |
| Half Baths | 2 |
| Bedrooms Above Grade | 1 |
| Rooms Above Grade | 7 |
| Ensuite | Yes |
| Total Bedrooms | 1 |
| Below Grade Finished Area | 73.00 |
| Below Grade Finished Area Unit Type | SquareFeet |
| Total Baths | 3 |
| Laundry Features | Main Level |
| Five Piece Ensuite Bath | 1 |
| Main Level Finished Area | 1486.00 |
| Main Level Finished Area Metres | 138.05 |
| Main Level Finished Area SF | 1486.00 |
| Main Level Finished Area Srch Sq | 1486.00 |
| Main Level Areas | SquareFeet |
Exterior Features
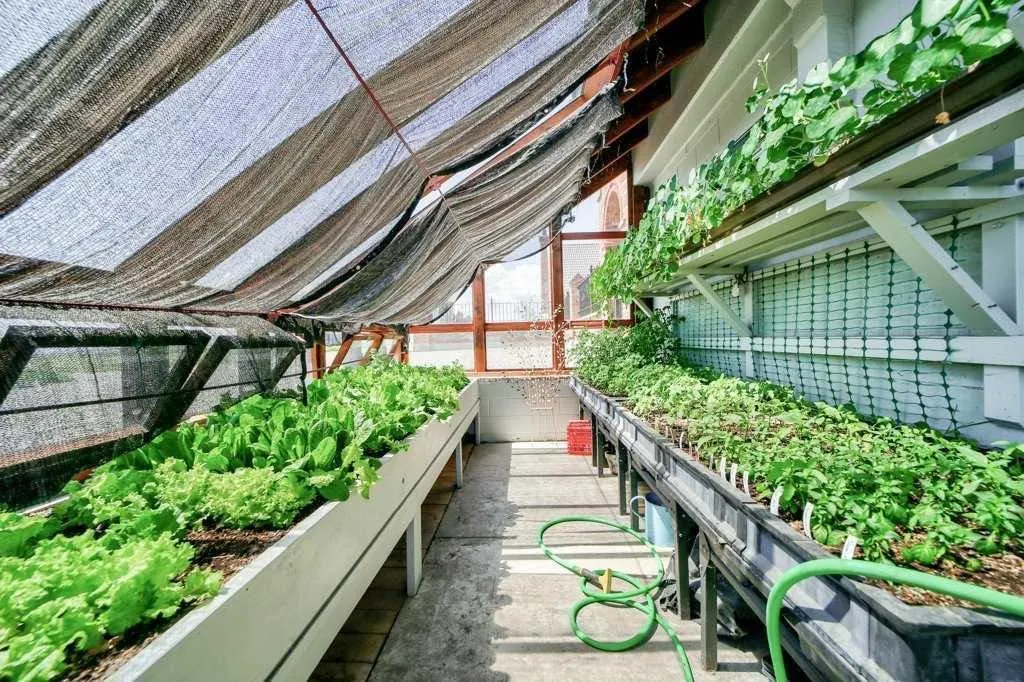
| Exterior Features | BBQ gas line,Courtyard,Fire Pit,Garden,Private Entrance,Private Yard,Storage |
|---|---|
| Lot Features | Farm,Garden,Low Maintenance Landscape,Meadow,No Neighbours Behind,Pasture,Private,Secluded,Views |
| Fencing | Cross Fenced,Fenced |
| Inclusions | Main house : Built in refrigerator,Blue Star 6 burner gas range,stacking washer and dryer,deep freeze in cellar,dining room table and chairs,kitchen table and chairs,stools,wood burning stove. Carr |
| Outbuildings | Arena,Hen House,Shop |
| Water Source | Private,Well |
| Parking Features | Additional Parking,Carport,Gravel Driveway,Off Street,Oversized,RV Access/Parking |
| Foundation | Slab |
| Lot Size Acres | 101.00 |
| West Meridian | 5 |
| Lot Size Square Feet | 4399560 |
| Patio And Porch Features | Covered,See Remarks |
Amenities
- Foreclosure
- Views
- Short Sale
- New Construction
- Adult 55+
- Lease To Own
- No Strata Fees
- Furnished
- Primary On Main
- Air Conditioning
- Seller Finance
- Green
- Fixer Upper
- Horse
- Golf
- Fireplace
- Deck
- Garage
- Basement
- Pool
Property vs Single Family Average in T0K 0P0
Price
Year Built
Visits

 Data is supplied by Pillar 9™ MLS® System. Pillar 9™ is the owner of the copyright in its MLS® System. Data is deemed reliable but is not guaranteed accurate by Pillar 9™. The trademarks MLS®, Multiple Listing Service® and the associated logos are owned by The Canadian Real Estate Association (CREA) and identify the quality of services provided by real estate professionals who are members of CREA. Used under license.