







Address
64 Drake Boulevard, Brampton (Southgate), ON
Price
$ 759,000
Property Attributes
- ID#W13831728
- TypeSingle Family
- Listing Status Active
- MunicipalityBrampton (Southgate)
- CityBrampton (Southgate)
- AreaSouthgate
- NeighbourhoodSouthgate
- Postal CodeL6T 3K9
- StyleBungalow
- Price$ 759,000
- Bedrooms3+2
- Bathrooms3
- Half Bathrooms0
Data Source:
Canadian Real Estate Association (CREA)
Property Description
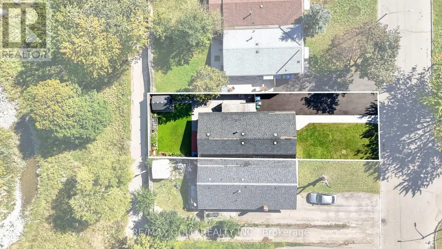
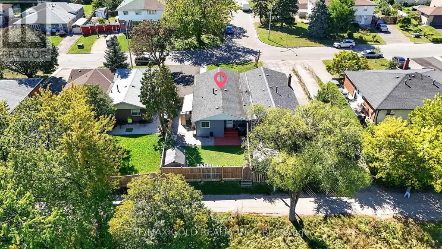
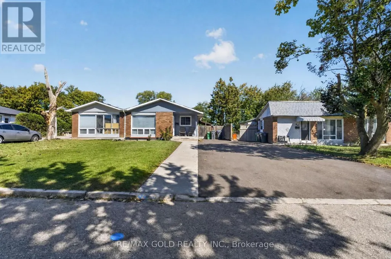
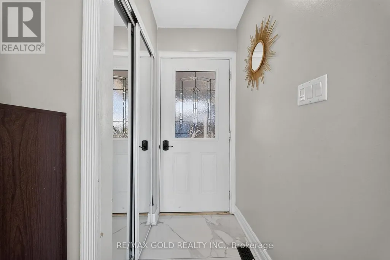
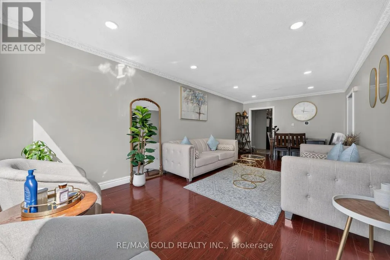
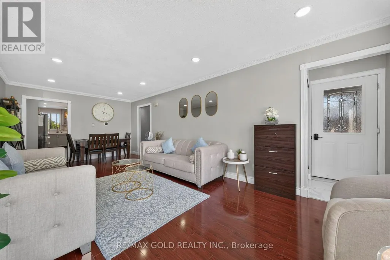
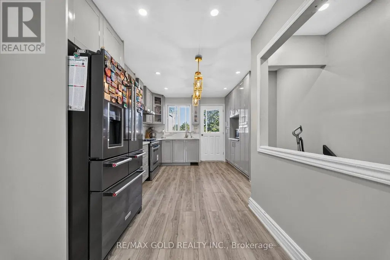
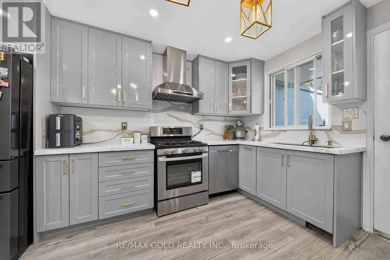
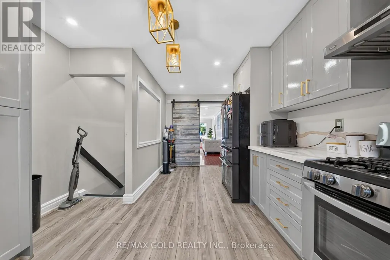
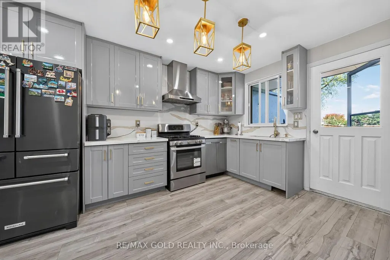
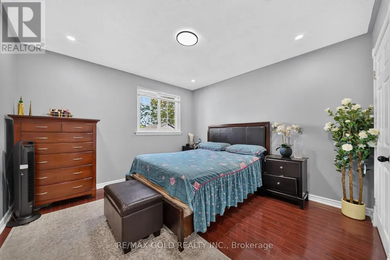
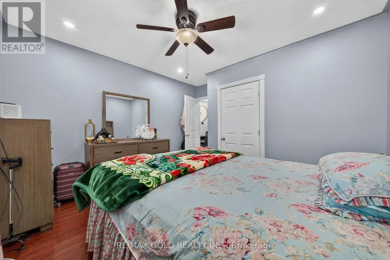
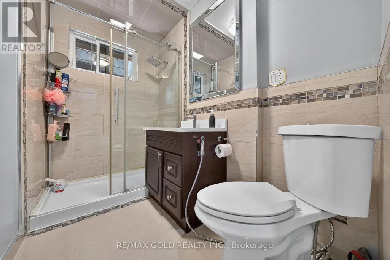
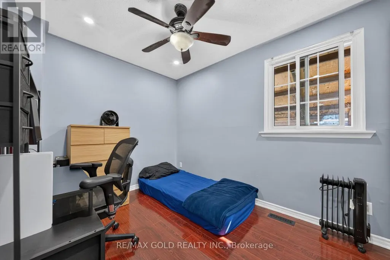
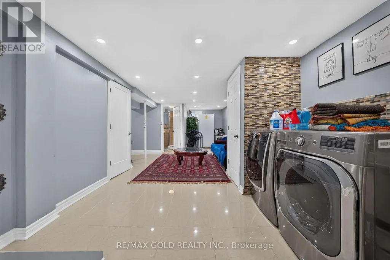
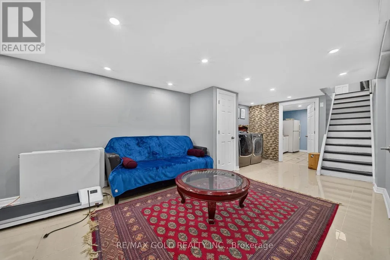
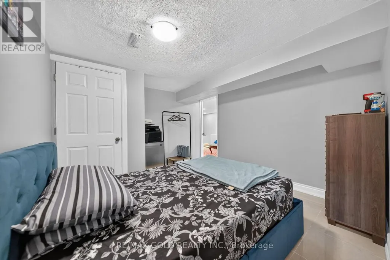
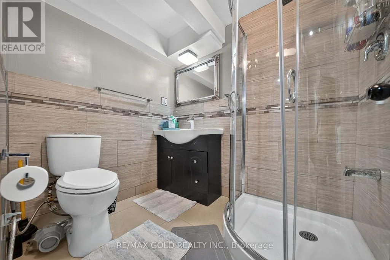
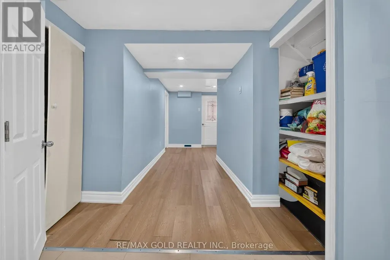
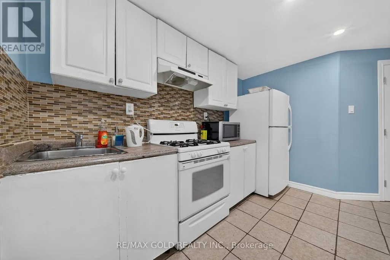
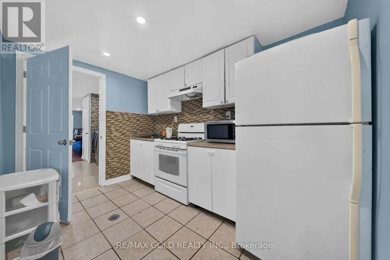
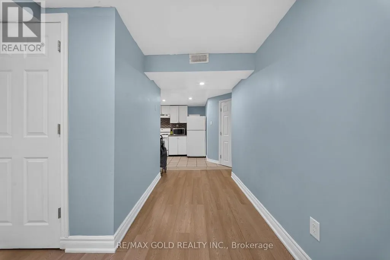
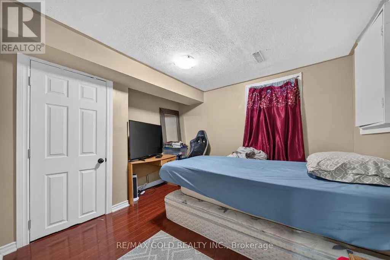
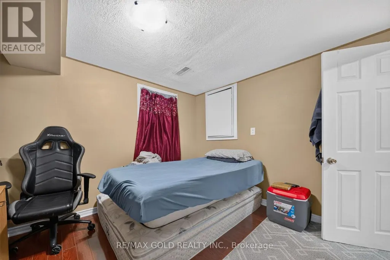
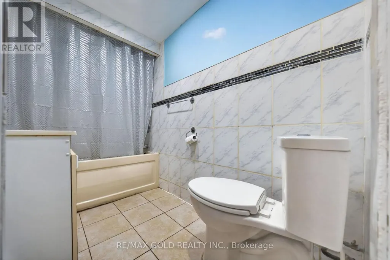
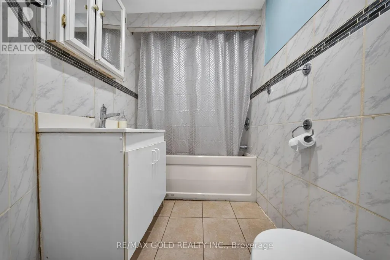
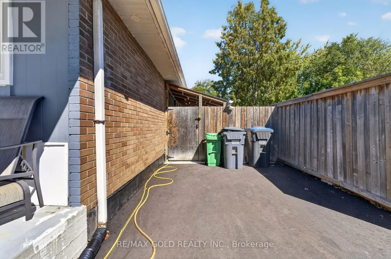
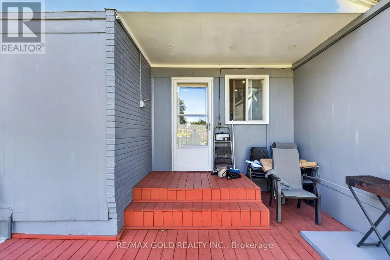
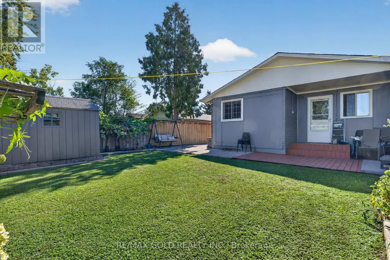
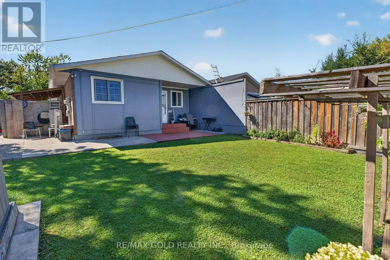
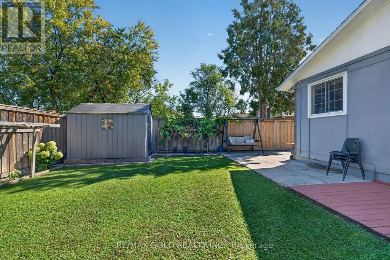
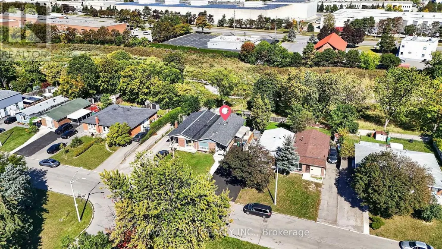
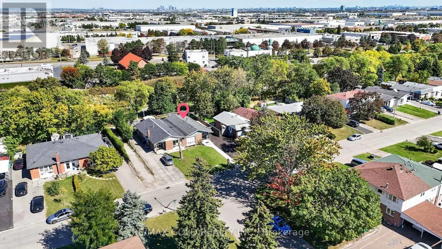
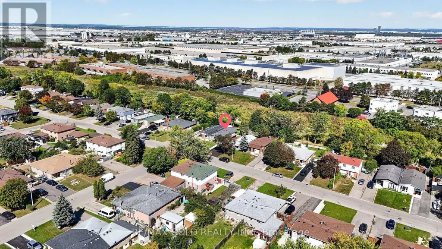
Welcome TO 64 Drake blvd!!NO House at Back!!! Beautifully renovated and move-in ready 3+2bedroom semi-detached home offering a bright, spacious, and functional layout. Featuring an open-concept design, pot lights throughout, generous living spaces, and plenty of natural light. Updated kitchen with ample cabinetry and counter space, plus a convenient walk-out tothe backyard. Enjoy the added privacy and open feel of no house directly behind. Fully finished basement offers a spacious recreation room, second kitchen, 2 bedrooms, and 2 washrooms-ideal for extended family, guests, or additional living space. A perfect blend of style, comfort, and functionality with plenty of room for the whole family. Don't miss this wonderful opportunity to make this beautifully updated home your own! (id:7434)
General Features
| Features | Conservation/green belt, Carpet Free |
|---|---|
| Property Type | Single Family |
| CommunityName | Southgate |
| Amenities | Park, Place of Worship |
| Building Appliances | All, Stove, Window Coverings, Refrigerator |
| Building Architectural Style | Bungalow |
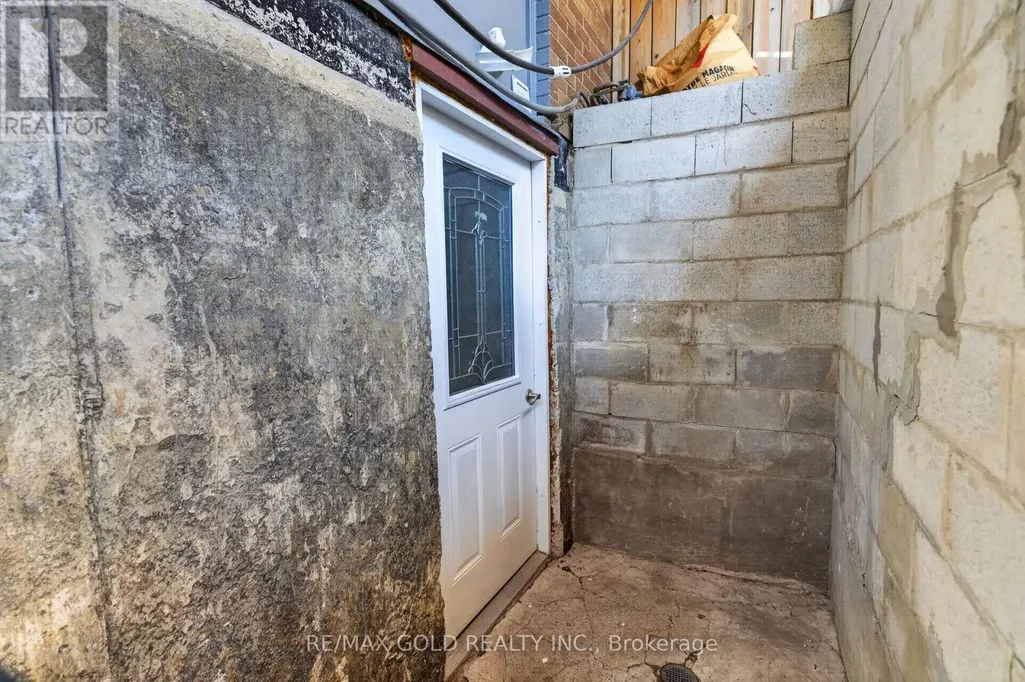
| Building Basement Features | Separate entrance |
| Building Cooling Type | Central air conditioning |
| Location Description | Balmoral/Torbram |
| Parking Space Total | 4 |
| Foundation Type | Concrete |
| Building Type | House |
| Ownership Type | Freehold |
| Building.StoriesTotal | 1 |
Interior Features
| Building Fireplace Present | False |
|---|---|
| Building Heating Type | Forced air |
| Building Heating Fuel | Natural gas |
| Basement Development | Finished |
| Basement Type | N/A (Finished), N/A |
| Construction Style Attachment | Semi-detached |
| Living Area Range | 700 |
| Bedrooms | 3+2 |
Exterior Features
| Land Amenities | Park, Place of Worship |
|---|---|
| Exterior Finish | Brick |
Room Details
| Room | Dimensions | Level | Flooring | Details |
|---|---|---|---|---|
| Bedroom | 4.7 m x 3.5 m | Ground level | 3.5 m | |
| Bedroom 2 | 3.1 m x 3.5 m | Ground level | 3.5 m | |
| Bedroom 3 | 3.2 m x 2.5 m | Ground level | 2.5 m | |
| Bedroom 4 | 4.5 m x 3.4 m | Basement | 3.4 m | |
| Bedroom 5 | 2.9 m x 3.2 m | Basement | 3.2 m | |
| Dining room | 7 m x 3.4 m | Ground level | 3.4 m | |
| Kitchen | 5.8 m x 3.4 m | Ground level | 3.4 m | |
| Living room | 7 m x 3.4 m | Ground level | 3.4 m | |
| Recreational, Games room | 8 m x 5.7 m | Basement | 5.7 m |
Amenities
- Views
- New Construction
- Adult 55+
- Lease To Own
- No Strata Fees
- Furnished
- Primary On Main
- Air Conditioning
- Seller Finance
- Green
- Fixer Upper
- Horse
- Golf
- Fireplace
- Deck
- Garage
- Basement
- Pool

Property vs Single Family Average in L6T 3K9
Price
In The Neighbourhood
Open House
Lethbridge
$ 509,900
- Type
- Single Family
- Size
- 1,335 SqFt
- Rooms
- 2 Beds + 2 Baths
Century 21 Foothills South Real Estate
Just Listed
Southgate
$ 739,999
- Type
- Single Family
- Rooms
- 4 Beds + 2.5 Baths
RE/MAX REAL ESTATE CENTRE INC.
Open House
Southgate
$ 675,000
- Type
- Single Family
- Rooms
- 4 Beds + 2.5 Baths
Coldwell Banker WIN Realty
Golf Course
Southgate
$ 1,099,900
- Type
- Single Family
- Rooms
- 5 Beds + 2.5 Baths
Keller Williams Inspire Realty
Open House
Southgate
$ 579,000
- Type
- Single Family
- Rooms
- 3 Beds + 3 Baths
RE/MAX REALTY SERVICES INC.

 Data is supplied by Pillar 9™ MLS® System. Pillar 9™ is the owner of the copyright in its MLS® System. Data is deemed reliable but is not guaranteed accurate by Pillar 9™. The trademarks MLS®, Multiple Listing Service® and the associated logos are owned by The Canadian Real Estate Association (CREA) and identify the quality of services provided by real estate professionals who are members of CREA. Used under license.