
Primary on Main
Address
15 Mackenzie Drive, Yorkton, SK
Price
$ 345,900
Property Attributes
- ID#SK036276
- TypeSingle Family
- Listing Status Active
- MunicipalityYorkton
- CityYorkton
- AreaYorkton
- NeighbourhoodHeritage Heights
- Postal CodeS3N 3M6
- StyleBungalow
- Year Built1979
- Price$ 345,900
- Bedrooms3
- Bathrooms2
- Half Bathrooms0
- Sqr Footage1076
- Lot Size0.18 Acres
Data Source:
Canadian Real Estate Association (CREA)
Property Description
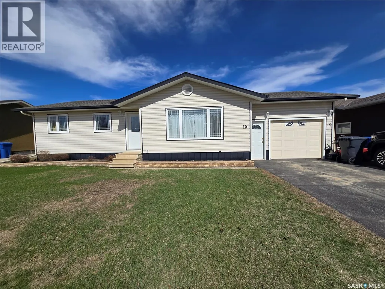
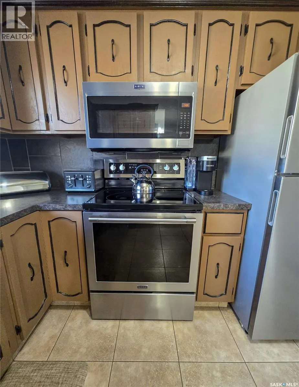
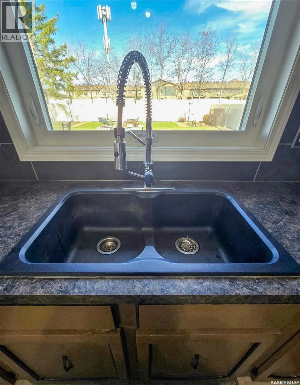
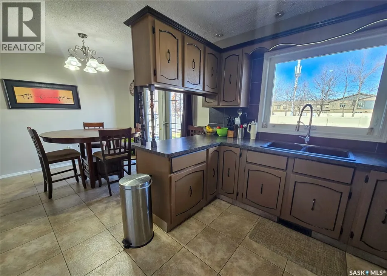
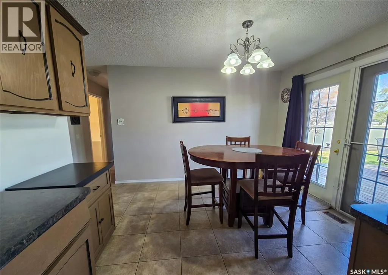
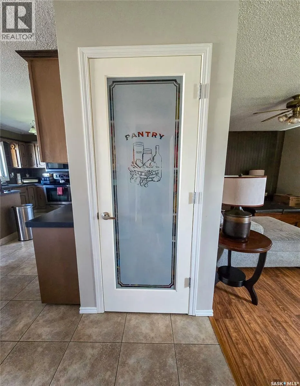
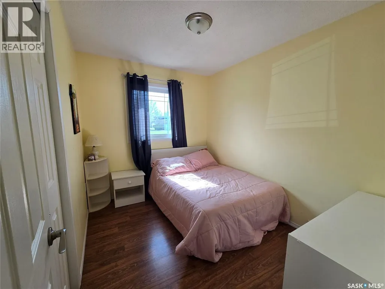
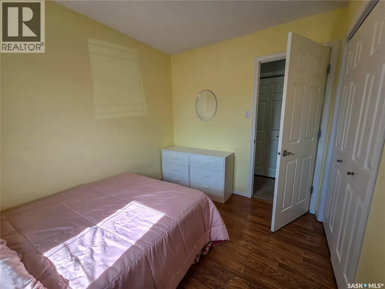
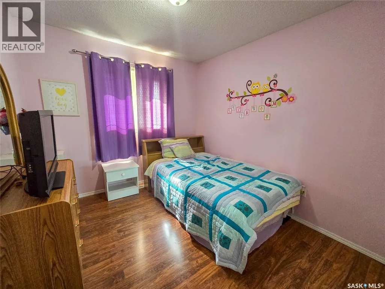
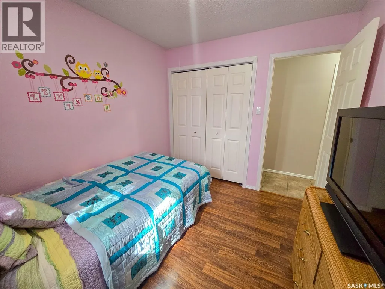
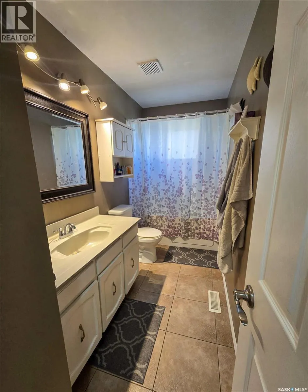
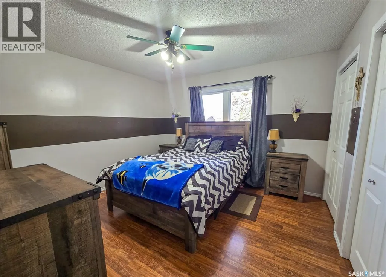
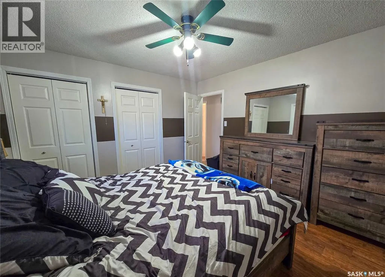
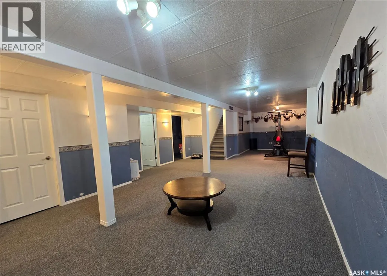
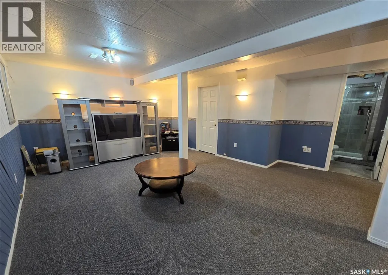
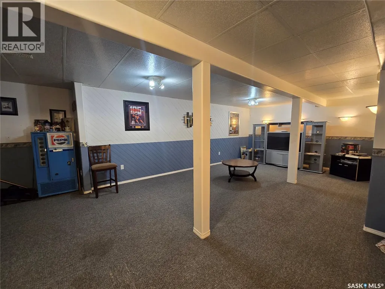
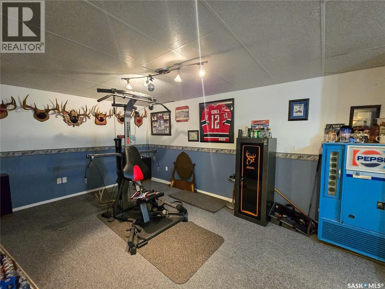
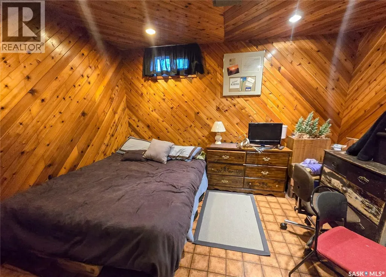
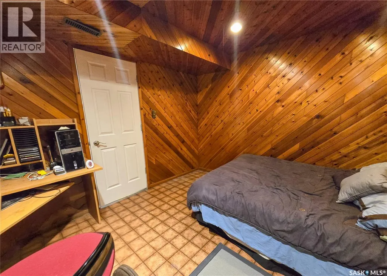
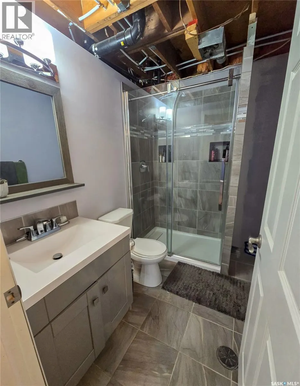
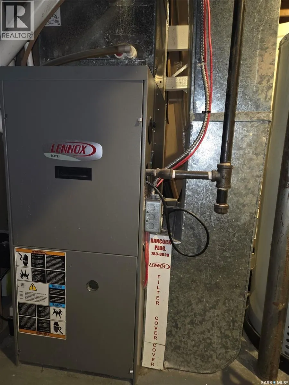
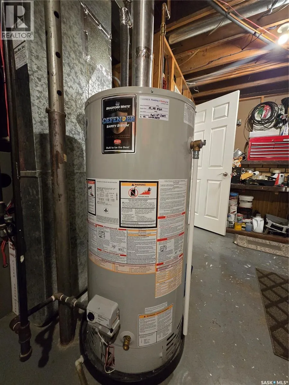
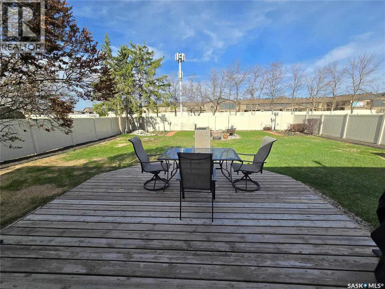
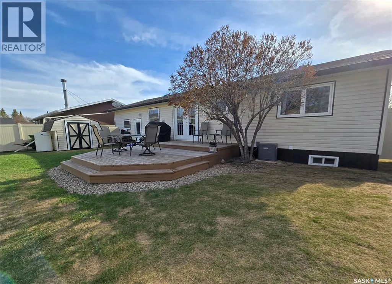
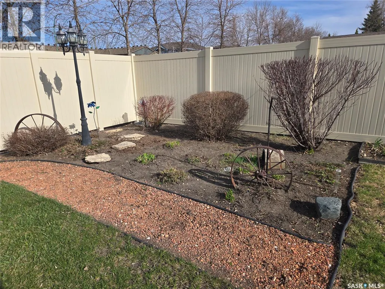
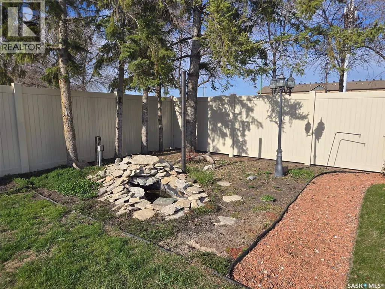
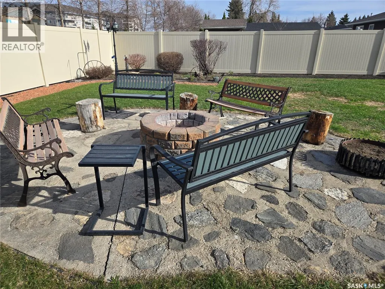
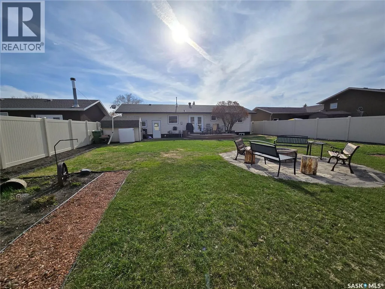
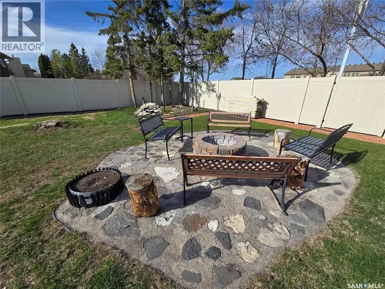
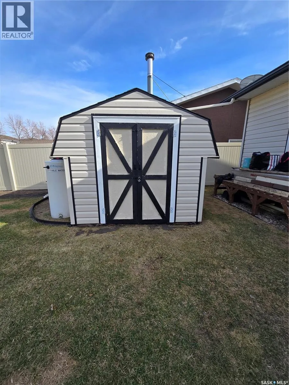
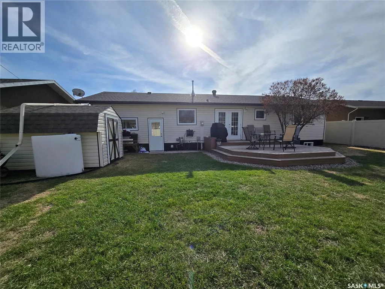
Located in the highly desirable Heritage Heights neighbourhood, this home offers a warm and functional layout that’s perfect for families, first-time buyers, or anyone looking to settle into a well-established area close to schools, shopping, and playgrounds. The inviting main level features 3 bedrooms, 1 bathroom and direct entry into the attached garage for convenience. Thoughtful exterior improvements provide peace of mind, including siding, soffit, fascia, exterior doors, and windows completed in 2009, with the windows in the living room and two front bedrooms replaced in 2017. The shingles were also updated in 2017. The lower level adds great flexibility with an expansive rec room, storage and laundry room, an office, and refreshed basement bathroom featuring an updated shower (2017), ideal for busy households or guests. Step outside and enjoy the large, beautifully maintained backyard—an ideal space for relaxing or entertaining. A two-tiered deck off the patio doors creates the perfect spot for summer gatherings, while the fully fenced yard (low-maintenance vinyl fencing installed in 2024) offers privacy and ease of upkeep. Backing onto a walking path, you’ll love having walking access just beyond your fence. Additional features include furnace and central air updated in 2009, and a water heater replaced in 2022 with approximately two years of warranty remaining. A wonderful opportunity to own a well-cared-for home in a sought-after neighbourhood, offering comfort, updates, and convenience. (id:7434)
General Features
| Features | Treed, Rectangular, Paved driveway |
|---|---|
| Property Type | Single Family |
| Neighbourhood | Heritage Heights |
| Building Appliances | Washer, Refrigerator, Dryer, Microwave, Alarm System, Window Coverings, Garage door opener remote(s), Storage Shed, Stove |
| Building Architectural Style | Bungalow |
| Building Cooling Type | Central air conditioning |
| Building Type | House |
| Ownership Type | Freehold |
| Building.StoriesTotal | 1 |
Interior Features
| Building Fireplace Present | False |
|---|---|
| Building Heating Type | Forced air |
| Building Heating Fuel | Natural gas |
| Basement Development | Finished |
| Basement Type | Full (Finished) |
| Construction Style Attachment | Detached |
| Living Area Range | 1076 |
| Bedrooms | 3 |
Exterior Features
| Structure | Deck |
|---|---|
| Landscape Features | Lawn |
| Fence Type | Fence |
Room Details
| Room | Dimensions | Level | Flooring | Details |
|---|---|---|---|---|
| 3pc Bathroom | 7'8" x 5'5" | Basement | ||
| 4pc Bathroom | 11'7" x 4'11" | Main level | ||
| Bedroom | 9'11" x 8'11" | Main level | ||
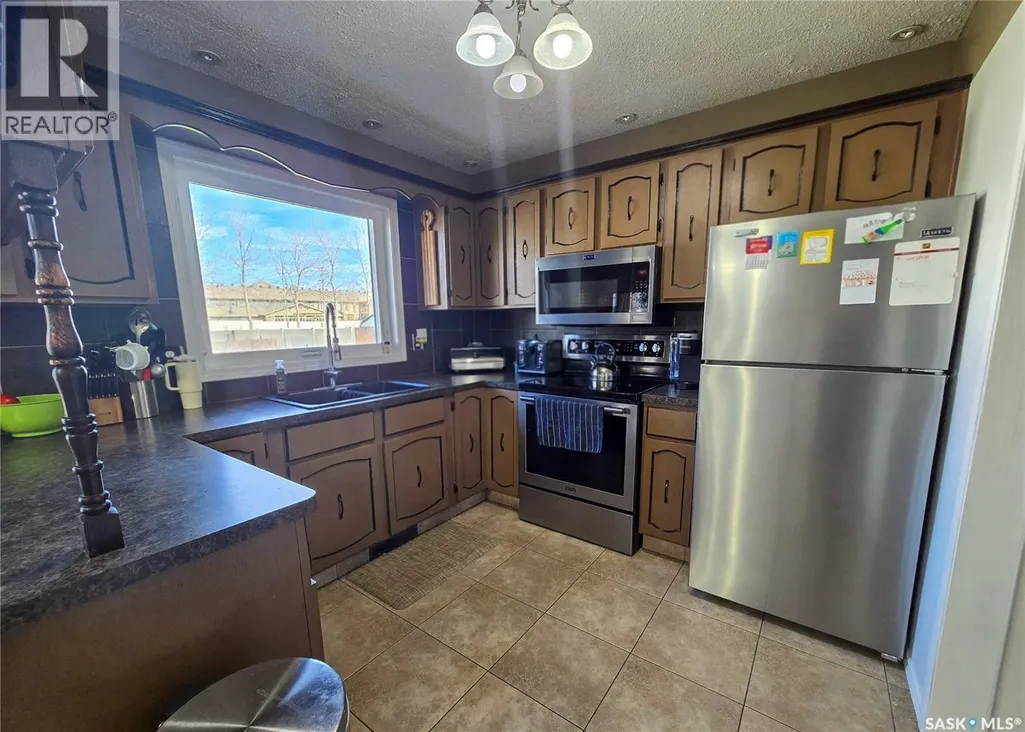
| Kitchen/Dining room | 19'1" x 11'6" | Main level | ||
| Laundry room | 18'11" x 11'0" | Basement | ||
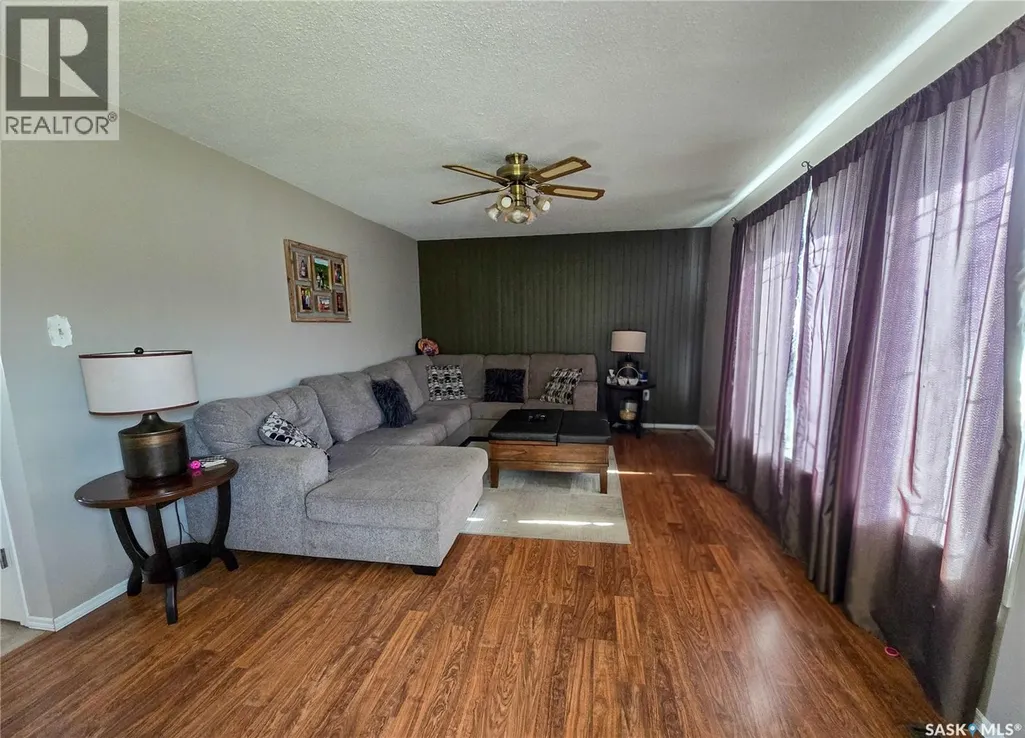
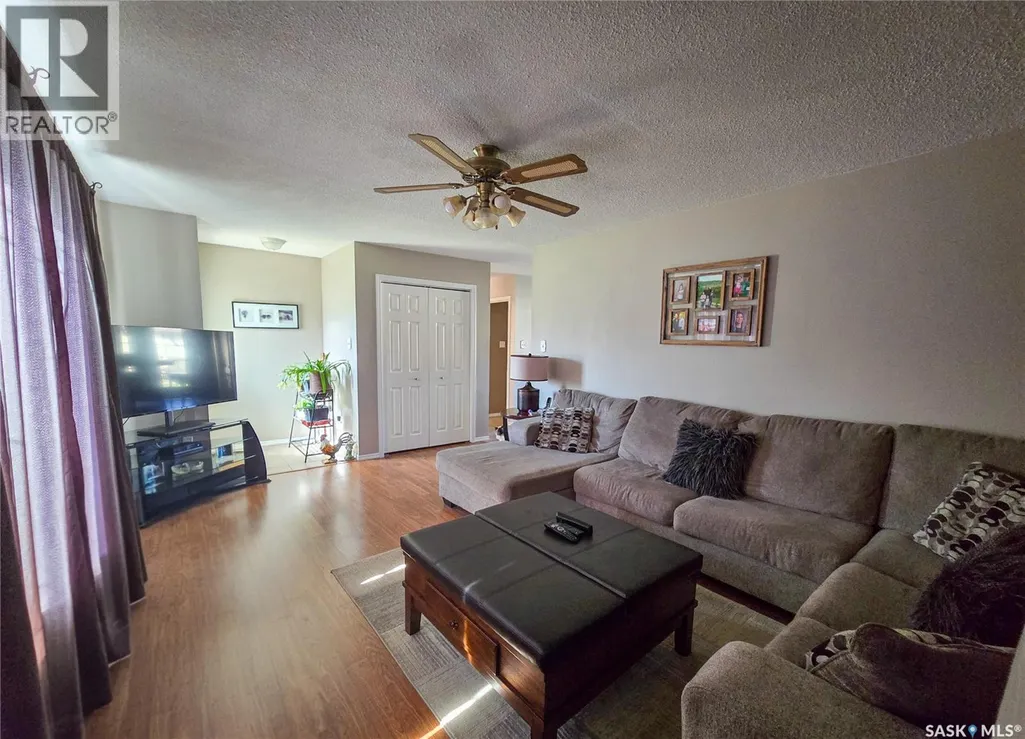
| Living room | 17'4" x 11'10" | Main level | ||
| Office | 11'10" x 10'5" | Basement | ||
| Other | 38'3" x 13'4" | Basement | ||
| Primary Bedroom | 11'7" x 12'1" | Main level |
Amenities
- Views
- New Construction
- Adult 55+
- Lease To Own
- No Strata Fees
- Furnished
- Primary On Main
- Air Conditioning
- Seller Finance
- Green
- Fixer Upper
- Horse
- Golf
- Fireplace
- Deck
- Garage
- Basement
- Pool

Property vs Single Family Average in S3N 3M6
Price
Year Built
In The Neighbourhood
Just Listed
Lethbridge
$ 579,900
- Type
- Single Family
- Size
- 1,435 SqFt
- Rooms
- 5 Beds + 3 Baths
SUTTON GROUP - LETHBRIDGE
Lethbridge
$ 290,000
- Type
- Single Family
- Size
- 772 SqFt
- Rooms
- 4 Beds + 2 Baths
RE/MAX REAL ESTATE - LETHBRIDGE
Lethbridge
$ 377,500
- Type
- Single Family
- Size
- 1,037 SqFt
- Rooms
- 3 Beds + 2 Baths
Real Estate Centre - Lethbridge
Primary On Main
Lethbridge
$ 377,500
- Type
- Single Family
- Size
- 1,037 SqFt
- Rooms
- 3 Beds + 2 Baths
Real Estate Centre - Lethbridge
Lethbridge
$ 483,900
- Type
- Single Family
- Size
- 1,085 SqFt
- Rooms
- 4 Beds + 3 Baths
Century 21 Foothills South Real Estate
Primary On Main
Lethbridge
$ 483,900
- Type
- Single Family
- Size
- 1,085 SqFt
- Rooms
- 4 Beds + 3 Baths
Century 21 Foothills South Real Estate
Eco Friendly
Lethbridge
$ 588,000
- Type
- Single Family
- Size
- 1,544 SqFt
- Rooms
- 4 Beds + 3 Baths
SUTTON GROUP - LETHBRIDGE
Views
Lethbridge
$ 619,900
- Type
- Single Family
- Size
- 1,833 SqFt
- Rooms
- 4 Beds + 3.5 Baths
Lethbridge Real Estate.com
Lethbridge
$ 619,900
- Type
- Single Family
- Size
- 1,833 SqFt
- Rooms
- 4 Beds + 3.5 Baths
Lethbridge Real Estate.com
Lethbridge
$ 479,000
- Type
- Single Family
- Size
- 1,258 SqFt
- Rooms
- 6 Beds + 3 Baths
Lethbridge Real Estate.com
Primary On Main
Lethbridge
$ 479,000
- Type
- Single Family
- Size
- 1,258 SqFt
- Rooms
- 6 Beds + 3 Baths
Lethbridge Real Estate.com

 Data is supplied by Pillar 9™ MLS® System. Pillar 9™ is the owner of the copyright in its MLS® System. Data is deemed reliable but is not guaranteed accurate by Pillar 9™. The trademarks MLS®, Multiple Listing Service® and the associated logos are owned by The Canadian Real Estate Association (CREA) and identify the quality of services provided by real estate professionals who are members of CREA. Used under license.