
Primary on Main






Address
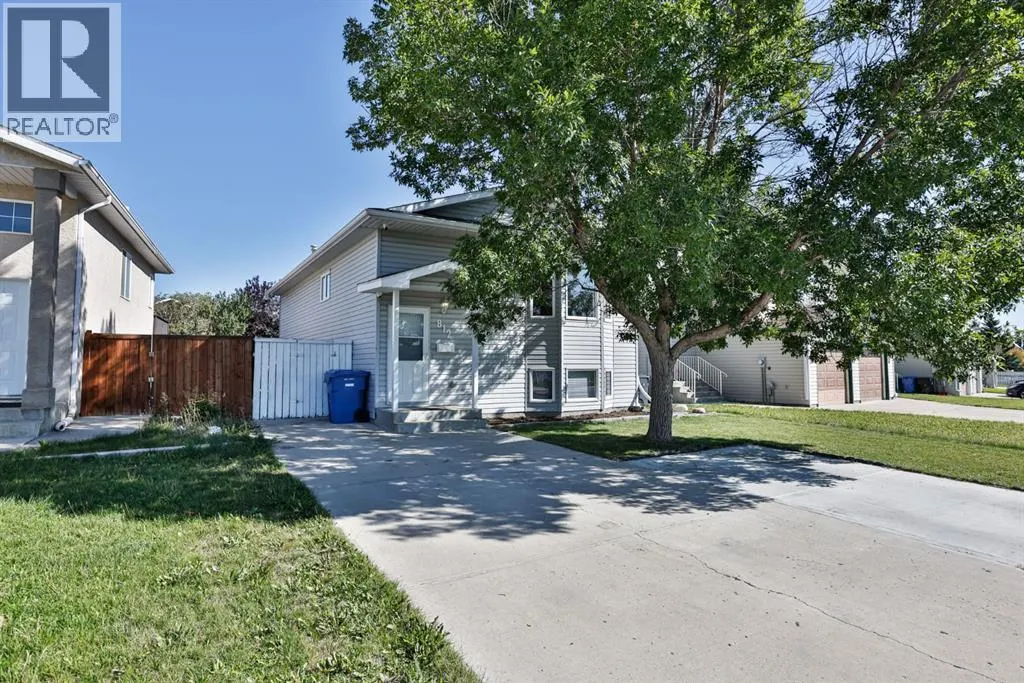
812 Red Crow Boulevard W, Lethbridge, AB
Price
$ 419,900
Property Attributes
- ID#A2345904
- TypeSingle Family
- Listing Status Active
- MunicipalityLethbridge
- CityLethbridge
- AreaIndian Battle Heights
- NeighbourhoodIndian Battle Heights
- Postal CodeT1K 6W4
- StyleBi-level
- Year Built1999
- Price$ 419,900
- Bedrooms2+2
- Bathrooms2
- Half Bathrooms0
- Sqr Footage960
Data Source:
Canadian Real Estate Association (CREA)
Property Description
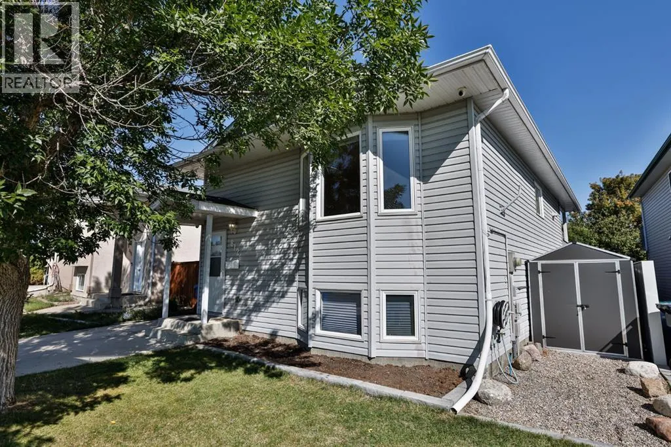
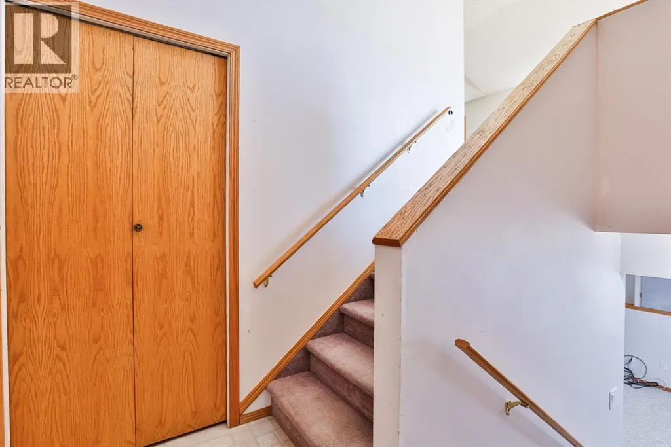
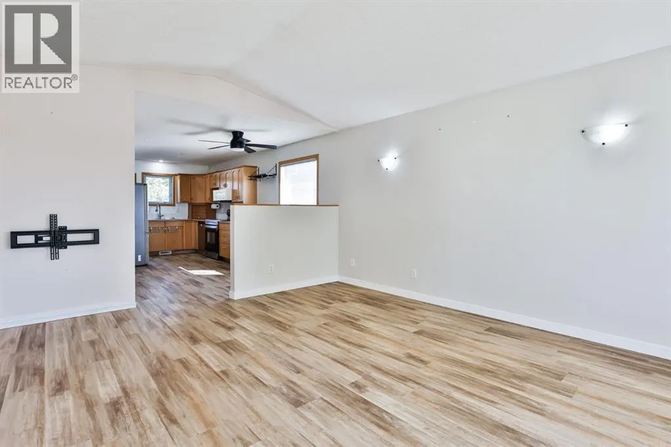
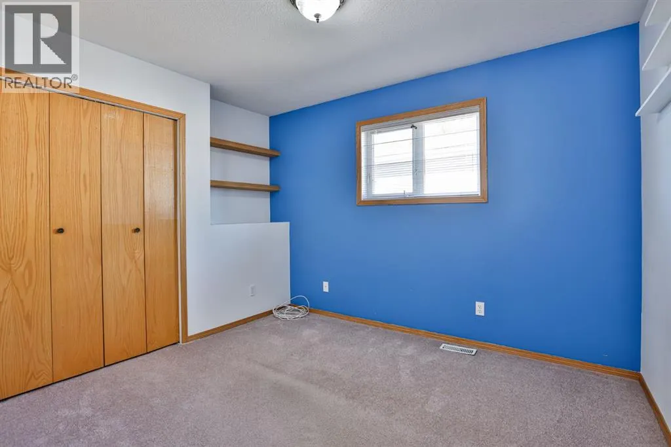
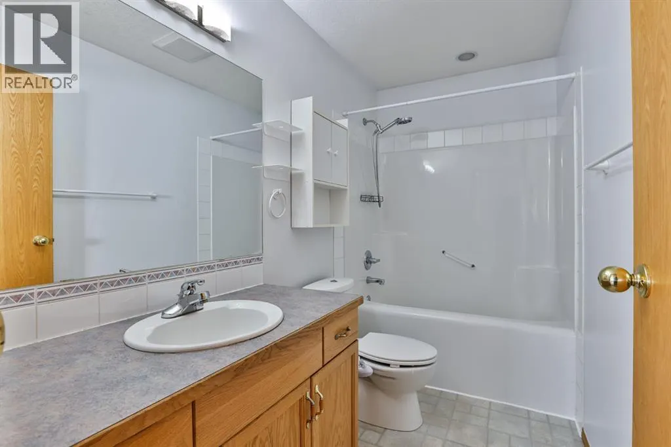
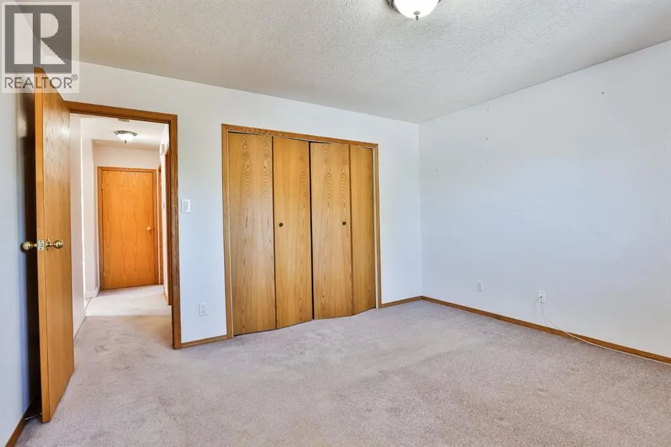
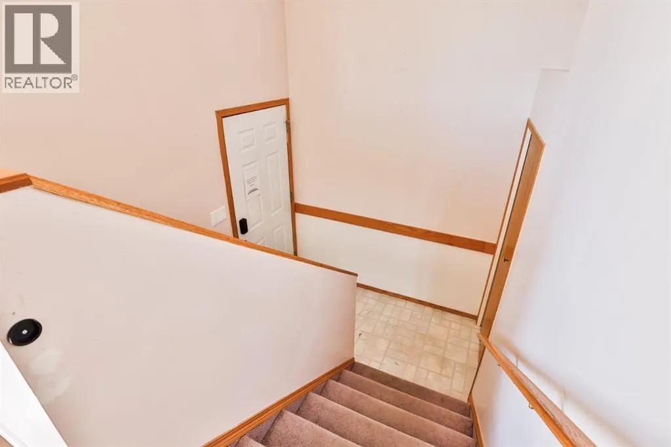
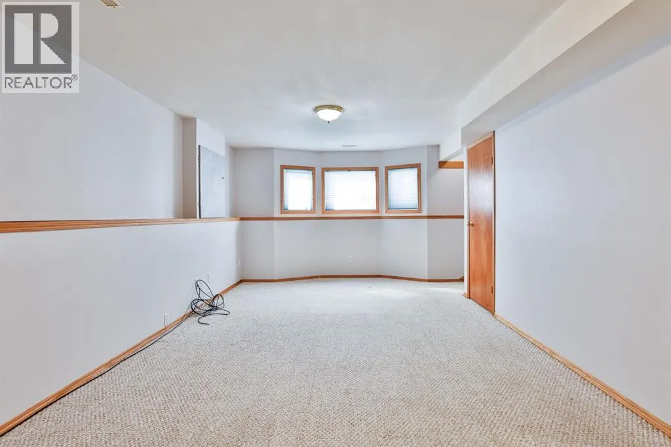
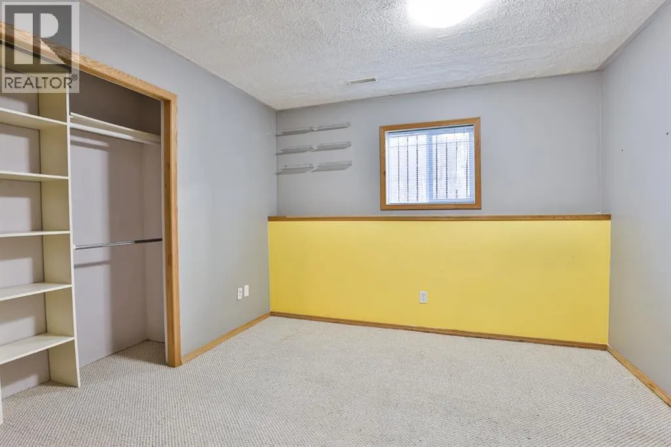
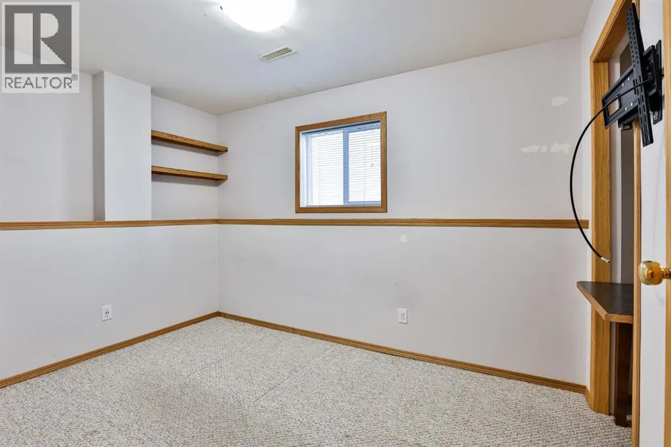
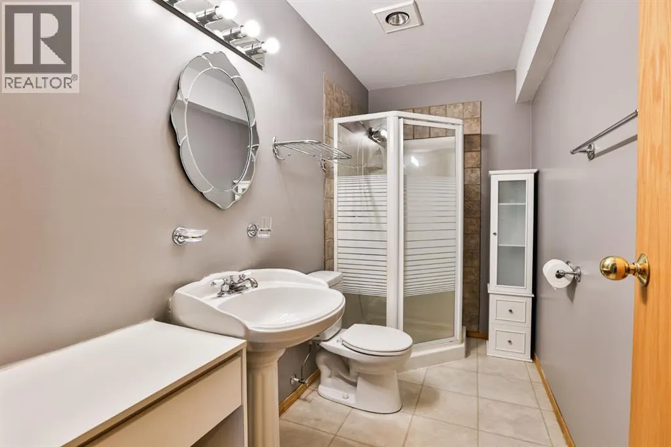
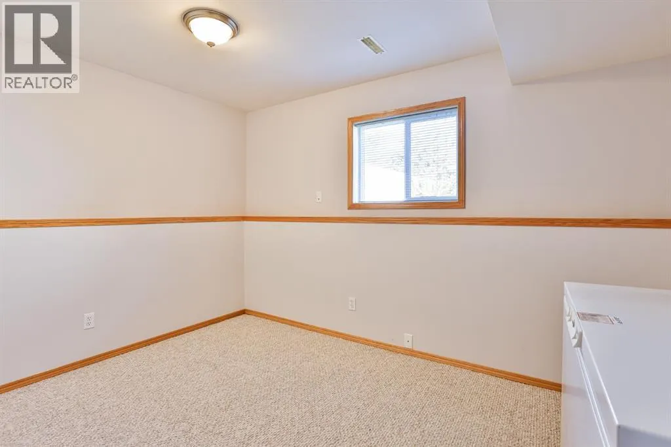
This fully finished bi-level offers 4 bedrooms, 2 full bathrooms, and a 16' x 24' detached garage, making it a great opportunity for families, first-time buyers, or anyone looking for a home with room to grow. The main floor features a bright and functional open-concept layout, with the living room flowing into the eating nook and kitchen—creating a comfortable space for everyday living and entertaining. The fully developed basement provides additional living space with a spacious family room and a versatile den, along with two additional bedrooms and a full bathroom. The front yard offers 3 off street parking spots, nice front yard with under ground sprinkler and a big beautiful tree which creates privacy. Located directly across from GS Lakie Middle School and close to parks, amenities, and other conveniences, this home is ready for your personal touches and creative ideas to make it your own. (id:7434)
General Features
| Features | Back lane, PVC window |
|---|---|
| Property Type | Single Family |
| Zoning Description | R-L |
| CommunityName | Indian Battle Heights |
| Amenities | Park, Playground, Recreation Nearby, Schools, Shopping |
| Building Appliances | See remarks |
| Building Architectural Style | Bi-level |
| Building Cooling Type | Central air conditioning |
| Parking Space Total | 4 |
| Foundation Type | Poured Concrete |
| Building Type | House |
| Ownership Type | Freehold |
Interior Features
| Building Fireplace Present | False |
|---|---|
| Building Heating Type | Forced air |
| Basement Development | Finished |
| Basement Type | Full (Finished) |
| Construction Material | Wood frame |
| Construction Style Attachment | Detached |
| Flooring Type | Carpeted, Linoleum |
| Living Area Range | 960 |
| Bedrooms | 2+2 |
Exterior Features
| Structure | Deck |
|---|---|
| Land Amenities | Park, Playground, Recreation Nearby, Schools, Shopping |
| Landscape Features | Landscaped |
| Exterior Finish | Vinyl siding |
| Fence Type | Fence |
Room Details
| Room | Dimensions | Level | Flooring | Details |
|---|---|---|---|---|
| 3pc Bathroom | 9.92 Ft x 4.75 Ft | Basement | ||
| 4pc Bathroom | 9.50 Ft x 4.83 Ft | Main level | ||
| Bedroom | 9.50 Ft x 10.58 Ft | Main level | ||
| Breakfast | 9.75 Ft x 8.50 Ft | Main level | ||
| Den | 12.42 Ft x 8.00 Ft | Basement | ||
| Family room | 13.42 Ft x 21.67 Ft | Basement | ||
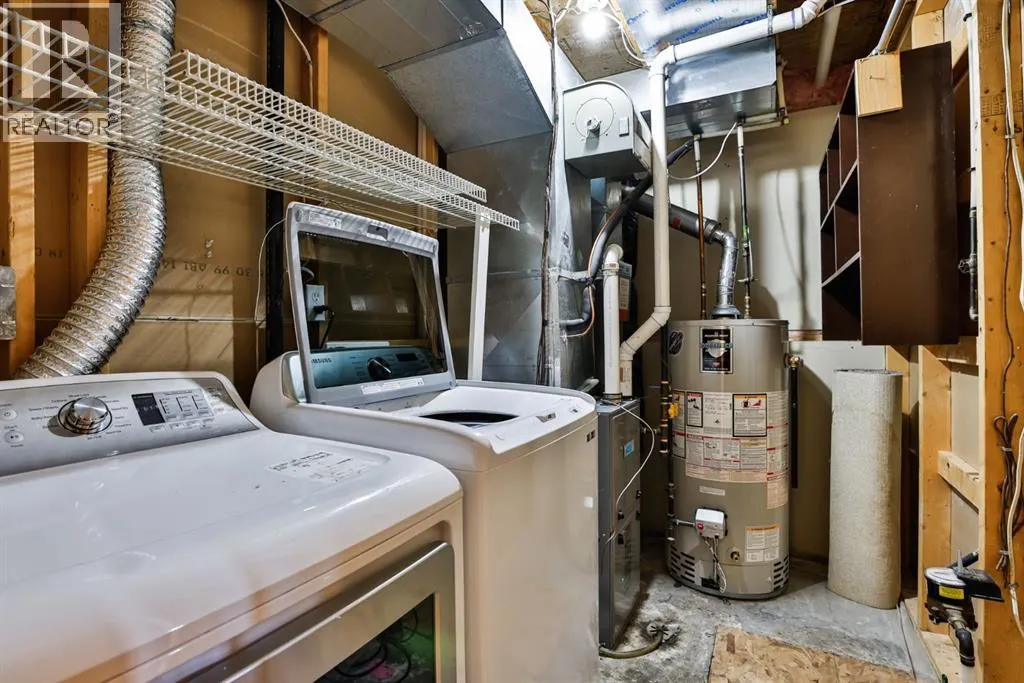
| Furnace | 9.92 Ft x 5.75 Ft | Basement | ||
| Kitchen | 9.58 Ft x 10.08 Ft | Main level | ||
| Living room | 14.17 Ft x 15.92 Ft | Main level | ||
| Primary Bedroom | 13.00 Ft x 12.50 Ft | Main level |
Amenities
- Views
- New Construction
- Adult 55+
- Lease To Own
- No Strata Fees
- Furnished
- Primary On Main
- Air Conditioning
- Seller Finance
- Green
- Fixer Upper
- Horse
- Golf
- Fireplace
- Deck
- Garage
- Basement
- Pool

Property vs Single Family Average in T1K 6W4
Price
Year Built
In The Neighbourhood
Just Listed
Lethbridge
$ 489,900
- Type
- Single Family
- Size
- 1,653 SqFt
- Rooms
- 4 Beds + 3.5 Baths
SUTTON GROUP - LETHBRIDGE
Just Listed
Lethbridge
$ 495,000
- Type
- Single Family
- Size
- 1,342 SqFt
- Rooms
- 4 Beds + 3.5 Baths
eXp Realty of Canada
Just Listed
Lethbridge
$ 489,900
- Type
- Single Family
- Size
- 1,653 SqFt
- Rooms
- 4 Beds + 3.5 Baths
SUTTON GROUP - LETHBRIDGE
Just Listed
Lethbridge
$ 299,900
- Type
- Single Family
- Size
- 927 SqFt
- Rooms
- 3 Beds + 1 Baths
Royal Lepage South Country - Lethbridge
Open House
Lethbridge
$ 494,900
- Type
- Single Family
- Size
- 1,457 SqFt
- Rooms
- 3 Beds + 3 Baths
Lethbridge Real Estate.com
Open House
Lethbridge
$ 494,900
- Type
- Single Family
- Size
- 1,457 SqFt
- Rooms
- 3 Beds + 3 Baths
Lethbridge Real Estate.com
Viewed
Lethbridge
$ 325,000
- Type
- Single Family
- Size
- 950 SqFt
- Rooms
- 3 Beds + 2 Baths
Grassroots Realty Group
Lethbridge
$ 490,000
- Type
- Single Family
- Size
- 1,208 SqFt
- Rooms
- 4 Beds + 3 Baths
CLEARVIEW PROPERTY MANAGEMENT LTD.
Viewed
Lethbridge
$ 339,000
- Type
- Single Family
- Size
- 1,011 SqFt
- Rooms
- 3 Beds + 1 Baths
Lethbridge Real Estate.com
Viewed
Lethbridge
$ 465,000
- Type
- Single Family
- Size
- 1,196 SqFt
- Rooms
- 3 Beds + 2 Baths
Grassroots Realty Group
Viewed
Lethbridge
$ 465,000
- Type
- Single Family
- Size
- 1,196 SqFt
- Rooms
- 3 Beds + 2 Baths
Grassroots Realty Group

 Data is supplied by Pillar 9™ MLS® System. Pillar 9™ is the owner of the copyright in its MLS® System. Data is deemed reliable but is not guaranteed accurate by Pillar 9™. The trademarks MLS®, Multiple Listing Service® and the associated logos are owned by The Canadian Real Estate Association (CREA) and identify the quality of services provided by real estate professionals who are members of CREA. Used under license.