
Primary on Main






Address
37 Laurel Place, Coalhurst, AB
Price
$ 520,000
Property Attributes
- ID#A2345103
- TypeSingle Family
- Listing Status Active
- MunicipalityCoalhurst
- CityCoalhurst
- AreaCoalhurst
- Postal CodeT0L 0V0
- StyleBungalow
- Year Built2009
- Price$ 520,000
- Bedrooms3+1
- Bathrooms3
- Half Bathrooms0
- Sqr Footage1240
Data Source:
Canadian Real Estate Association (CREA)
Property Description
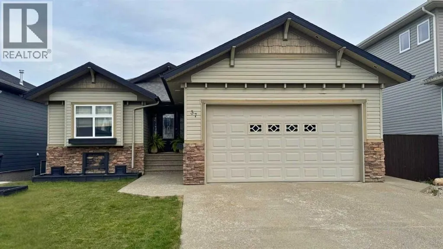
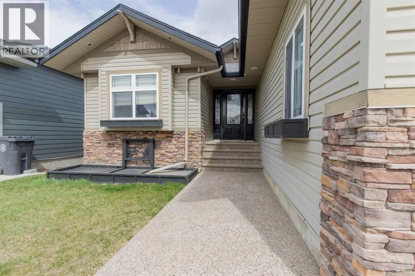
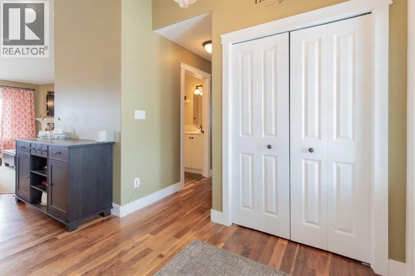
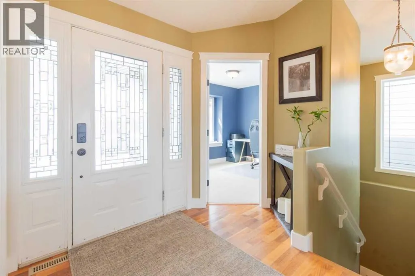
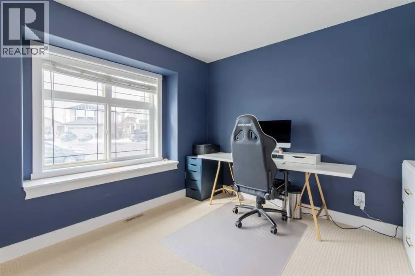
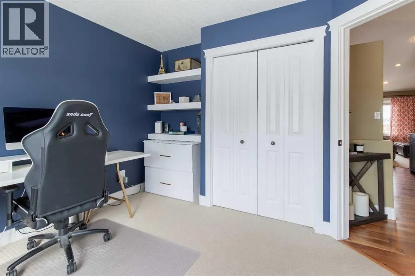
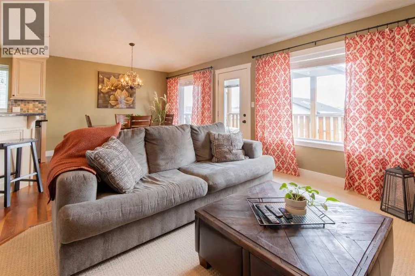
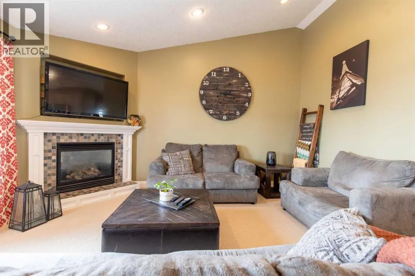
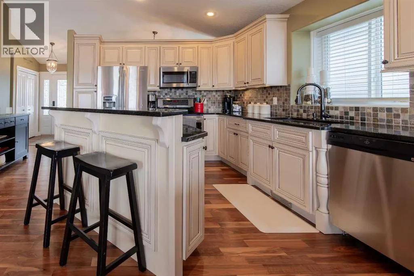
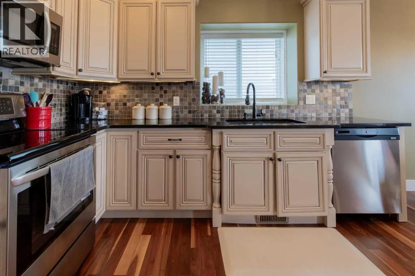
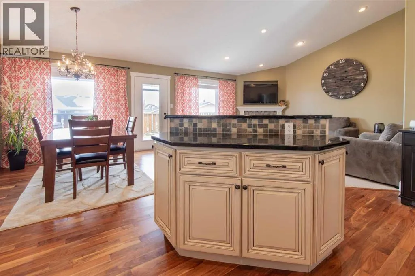
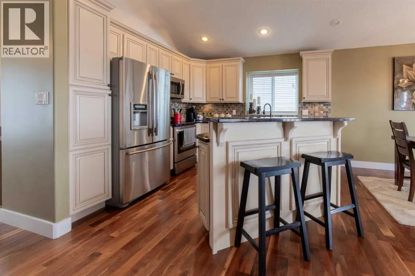
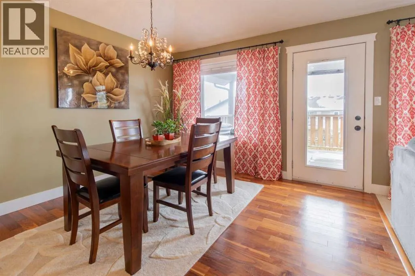
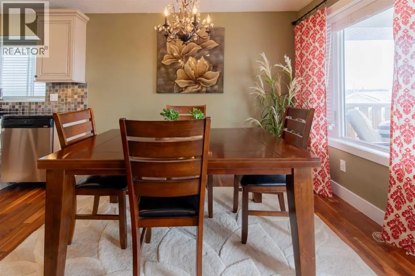
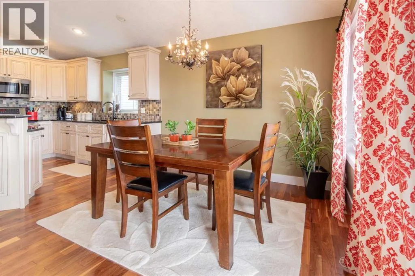
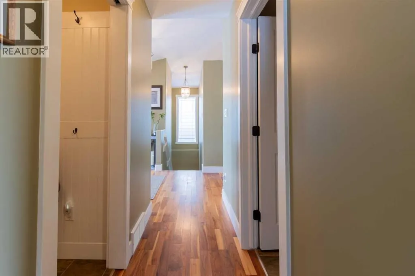
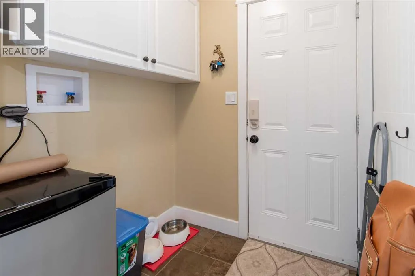
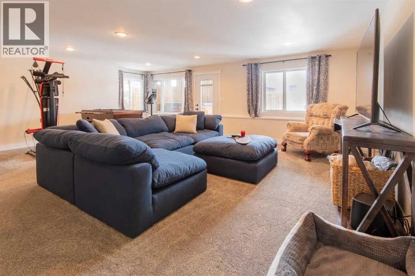
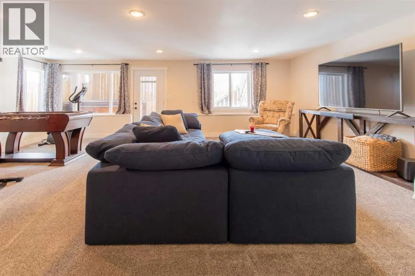
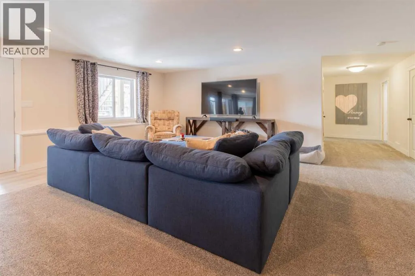
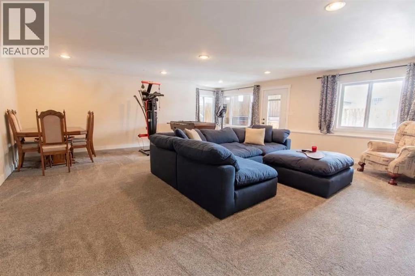
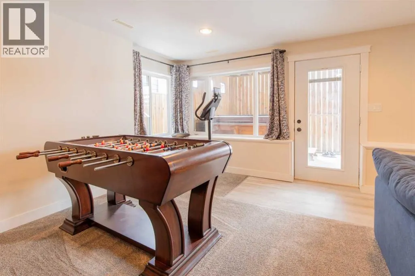
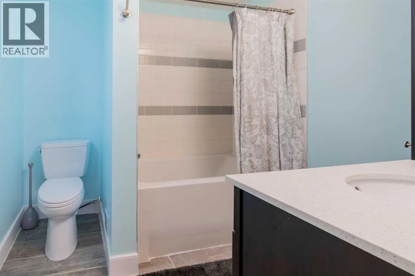
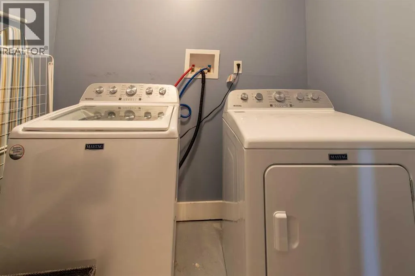
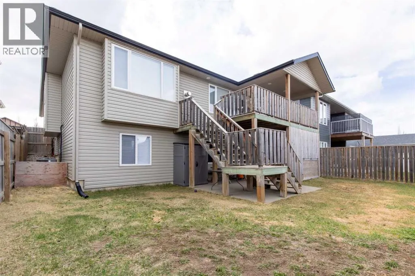
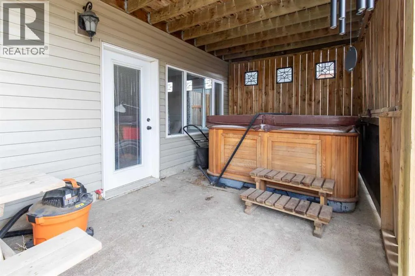
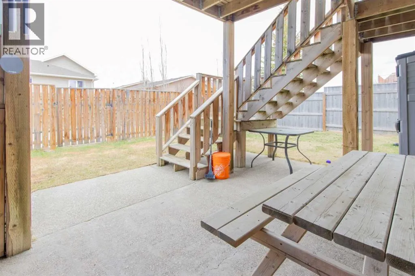
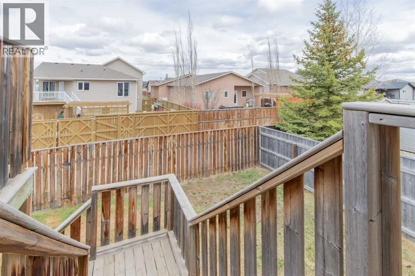
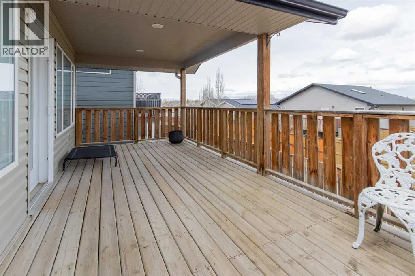
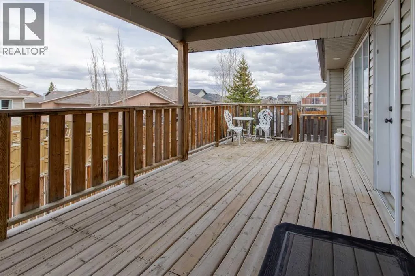
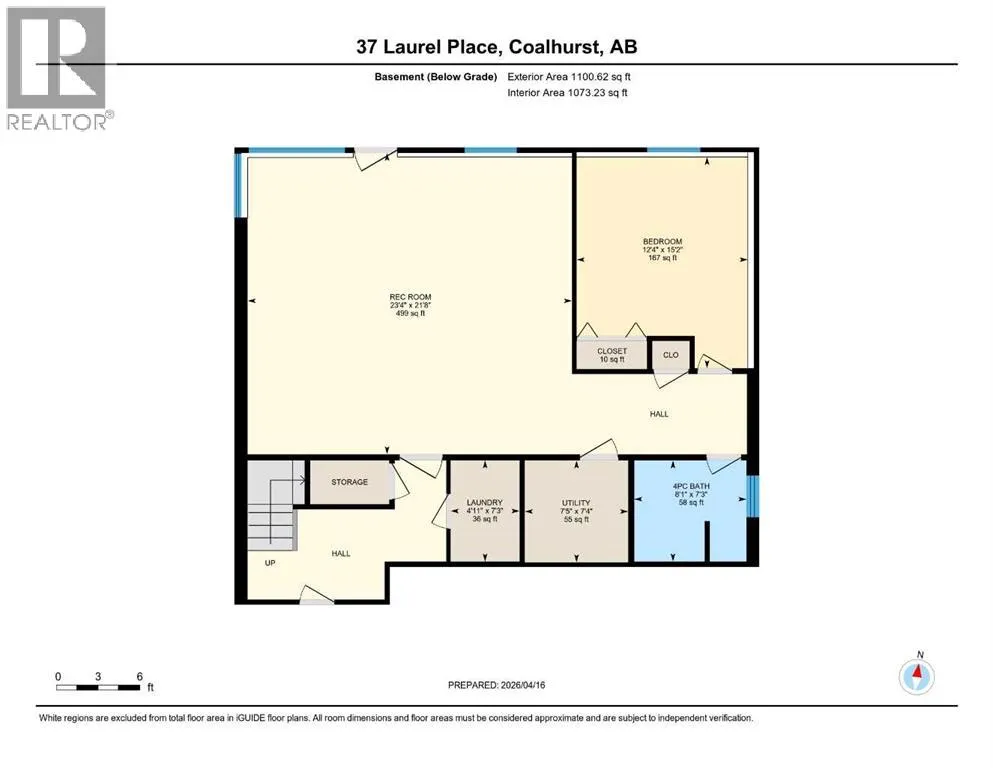
When looking for that perfect home for your family or a place where you can transition to everything on one level, this bungalow delivers the space and flexibility you’ve been looking for, with a layout designed to keep up with real life. From the moment you pull up, the curb appeal invites you in. Inside, vaulted ceilings and an open-concept design create a bright, expansive feel that calls you to settle in right away. The living room offers a focal fireplace, perfect for fall evenings or hosting family and friends.The kitchen is built for both movement and versatile cooking, with granite countertops, a raised eating bar, and seamless flow into the dining area. It’s where meals and conversation are shared over food. Hardwood floors add warmth and give you the opportunity to refinish and elevate the space to your style.Head out to the covered deck and start your mornings with coffee or wind down in the evening overlooking the yard. Downstairs, the FULLY DEVELOPED WALK-OUT BASEMENT opens the door to more. Relax in your hot tub, watch a movie in the media space, workout in the recreation room, or explore a future suite potential with municipal approval.With 4 bedrooms and 3 full bathrooms, there’s room to grow, host, and adapt as life evolves. Laundry hook-ups on both levels give you options that work for you.With a playground and school just steps away, and a neighborhood known for its welcoming feel, this is a place that offers small town charm with quick access to Lethbridge - only 10 minutes away.Welcome to 37 Laurel Place... a place to call home. (id:7434)
General Features
| Features | Cul-de-sac, Back lane |
|---|---|
| Property Type | Single Family |
| Zoning Description | SMALL LOT RESIDENTIAL - SLR |
| Amenities | Park, Playground, Schools, Shopping |
| Building Appliances | Refrigerator, Dishwasher, Stove, Window Coverings, Garage door opener |
| Building Architectural Style | Bungalow |
| Building Basement Features | Separate entrance, Walk out |
| Building Cooling Type | Central air conditioning |
| Parking Space Total | 4 |
| Foundation Type | Poured Concrete |
| Building Type | House |
| Ownership Type | Freehold |
| Building.StoriesTotal | 1 |
Interior Features
| Building Fireplace Present | True |
|---|---|
| Building Fireplace Total | 1 |
| Building Heating Type | Forced air |
| Building Heating Fuel | Natural gas |
| Basement Development | Finished |
| Basement Type | Full (Finished) |
| Construction Style Attachment | Detached |
| Flooring Type | Carpeted, Hardwood |
| Living Area Range | 1240 |
| Bedrooms | 3+1 |
Exterior Features
| Structure | Deck |
|---|---|
| Land Amenities | Park, Playground, Schools, Shopping |
| Landscape Features | Landscaped |
| Exterior Finish | Stone, Vinyl siding |
| Fence Type | Fence |
Room Details
| Room | Dimensions | Level | Flooring | Details |
|---|---|---|---|---|
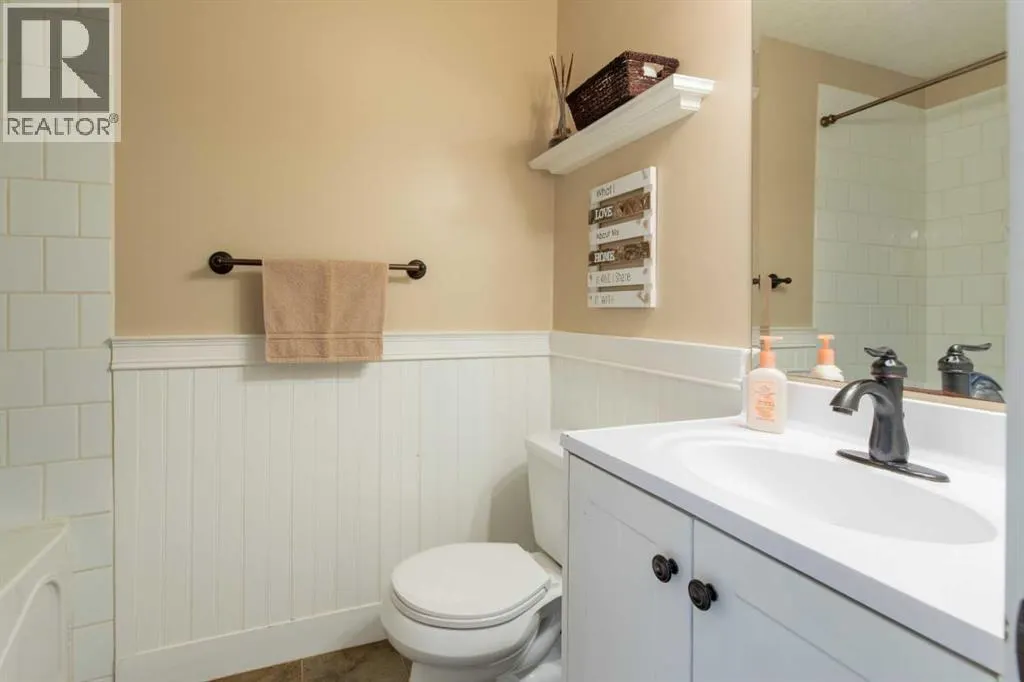
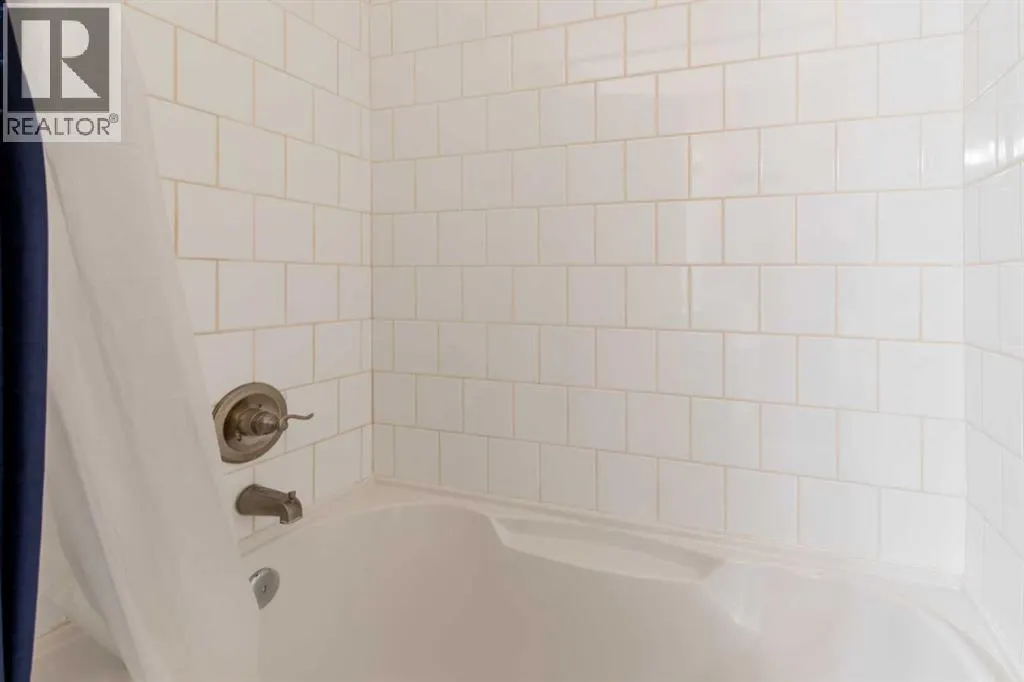
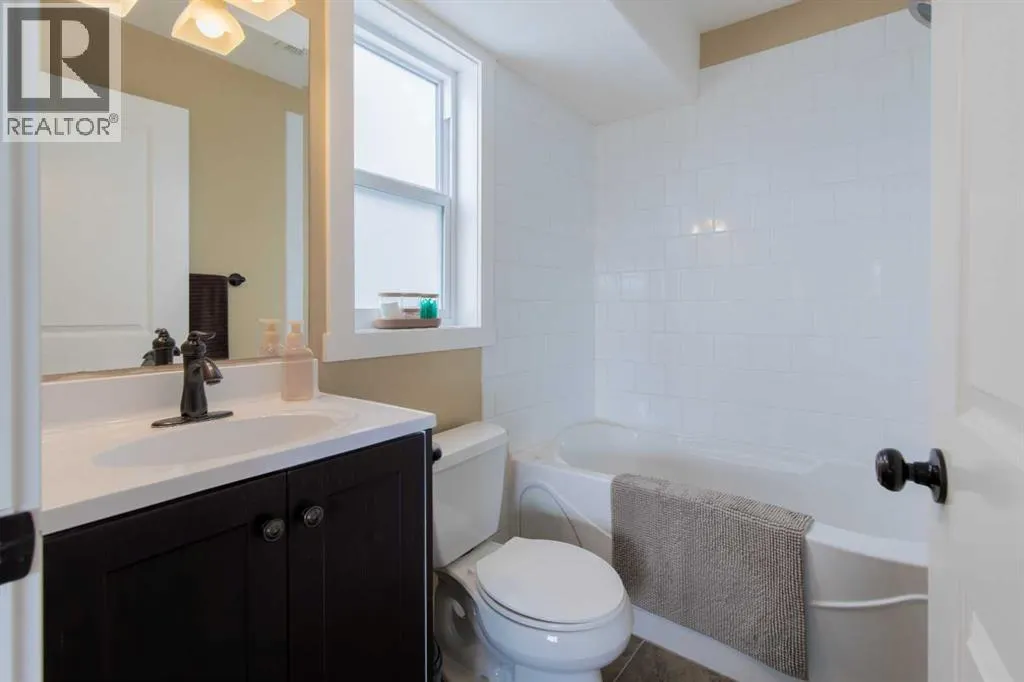
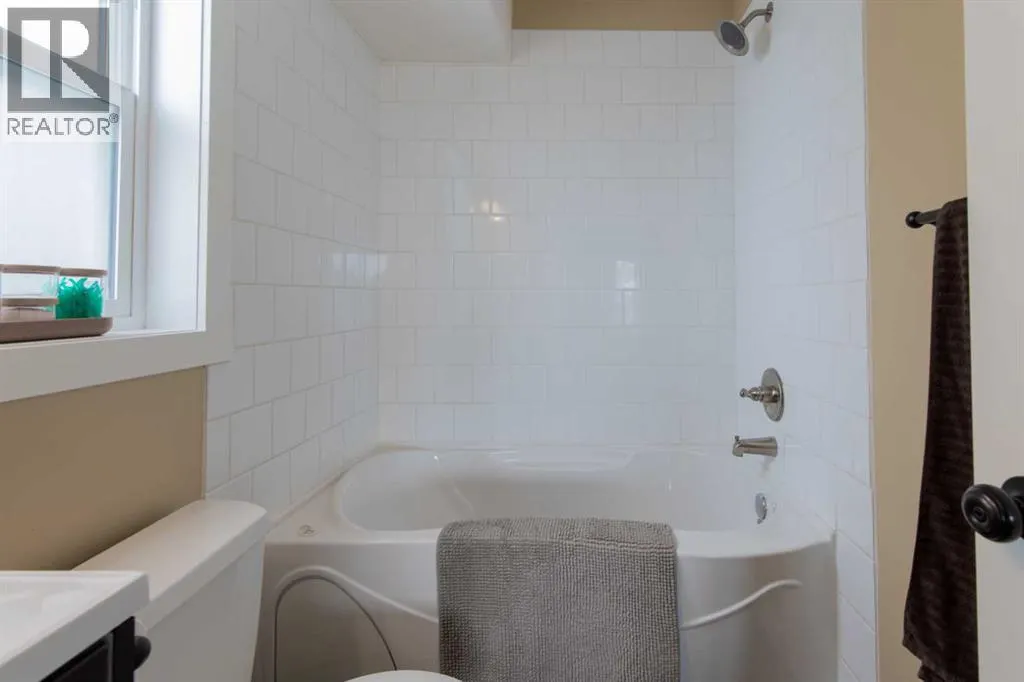
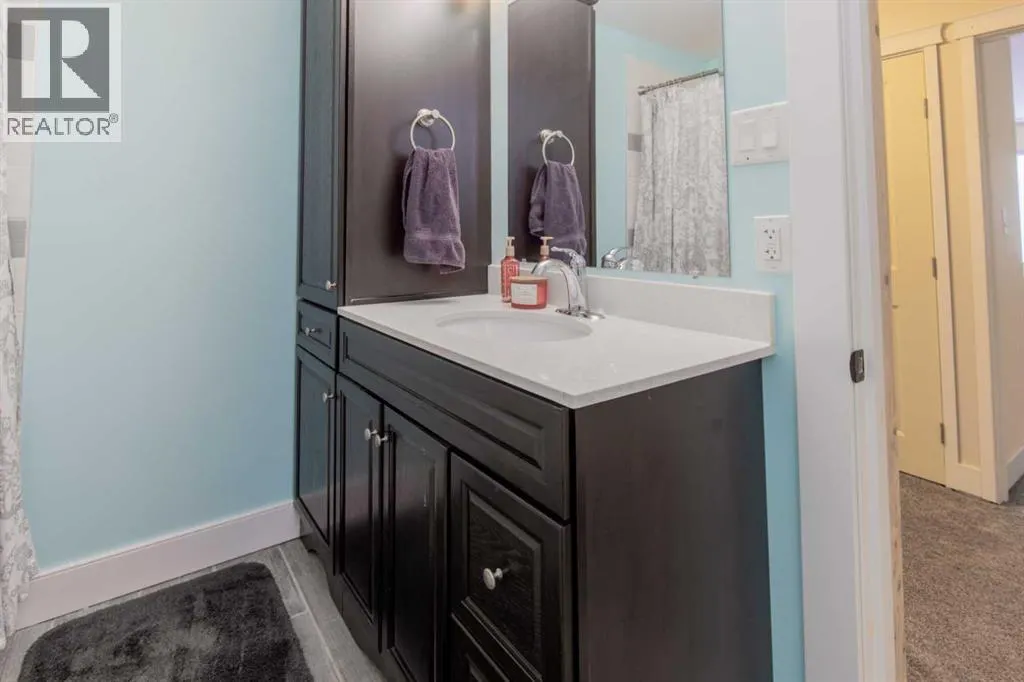
| 4pc Bathroom | Measurements not available | Main level | ||
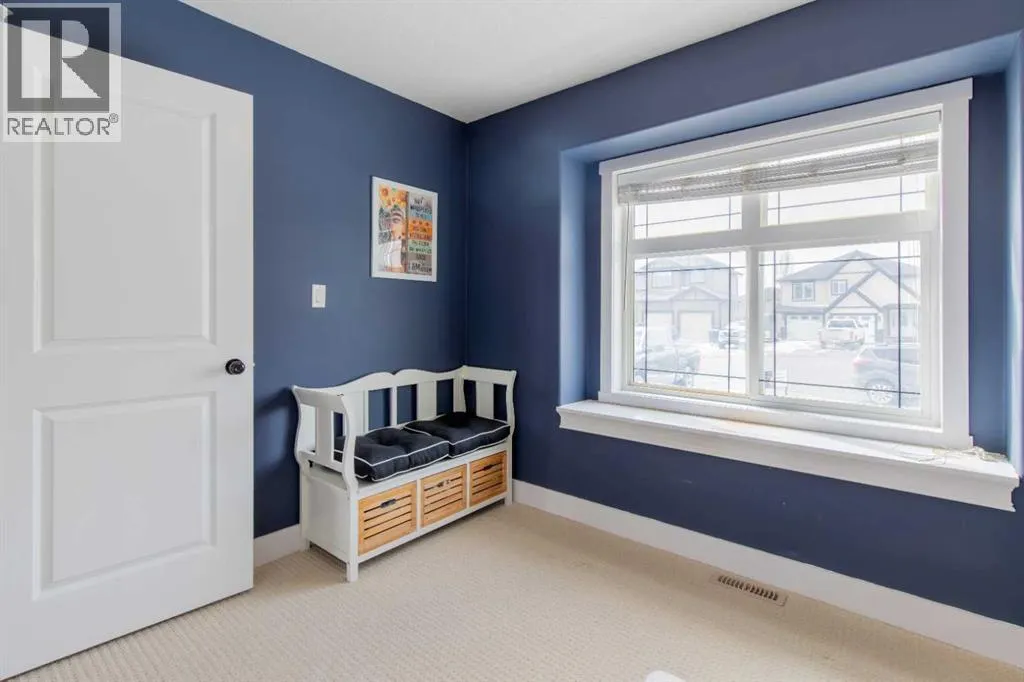
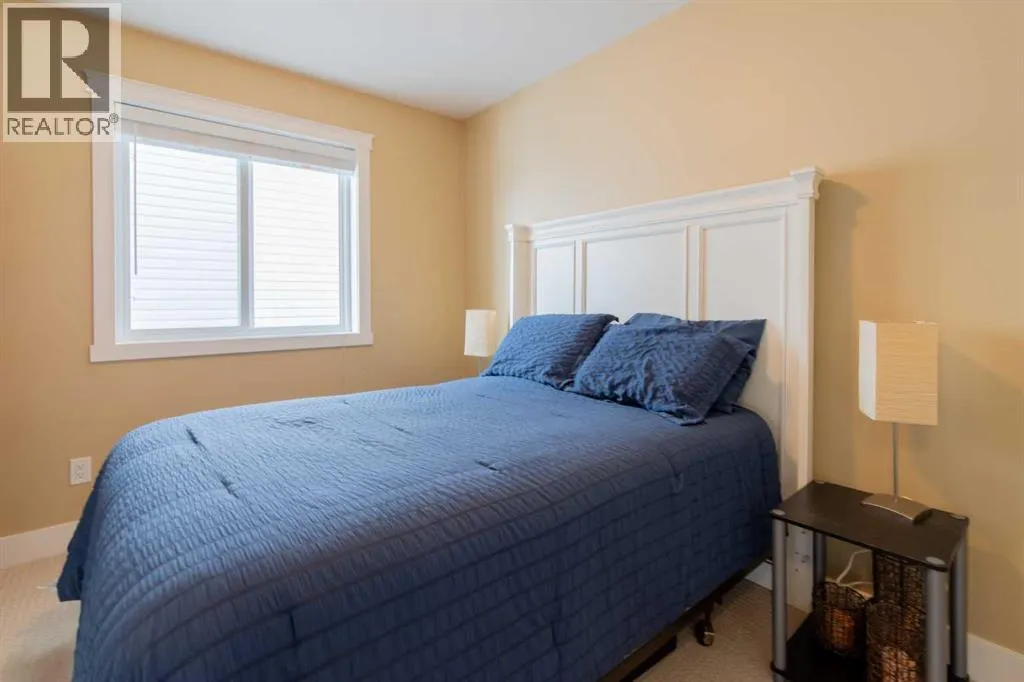
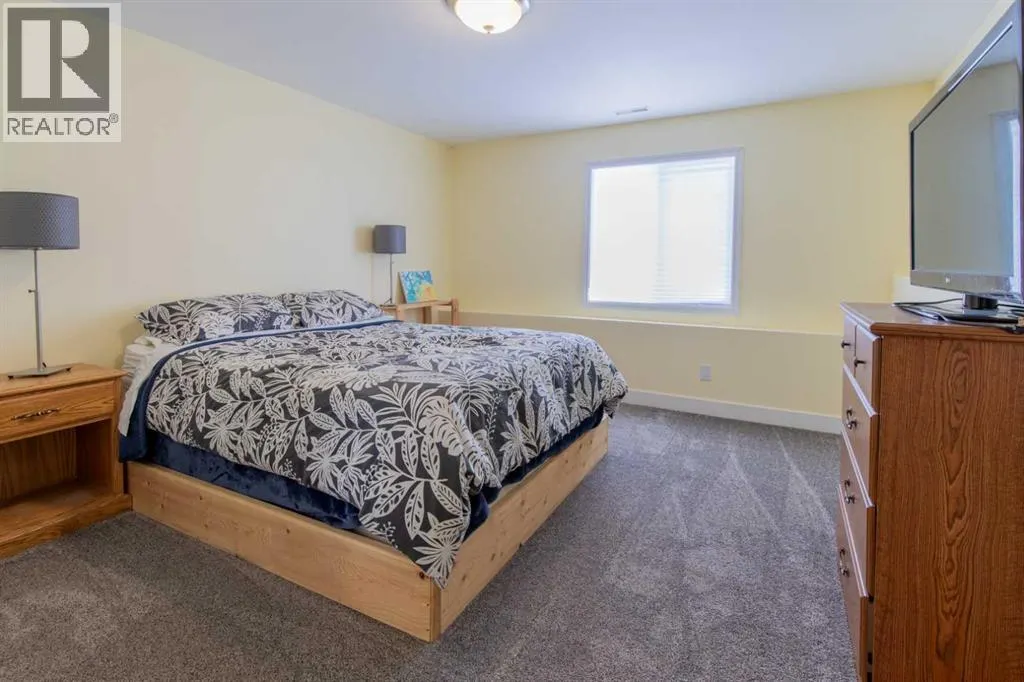
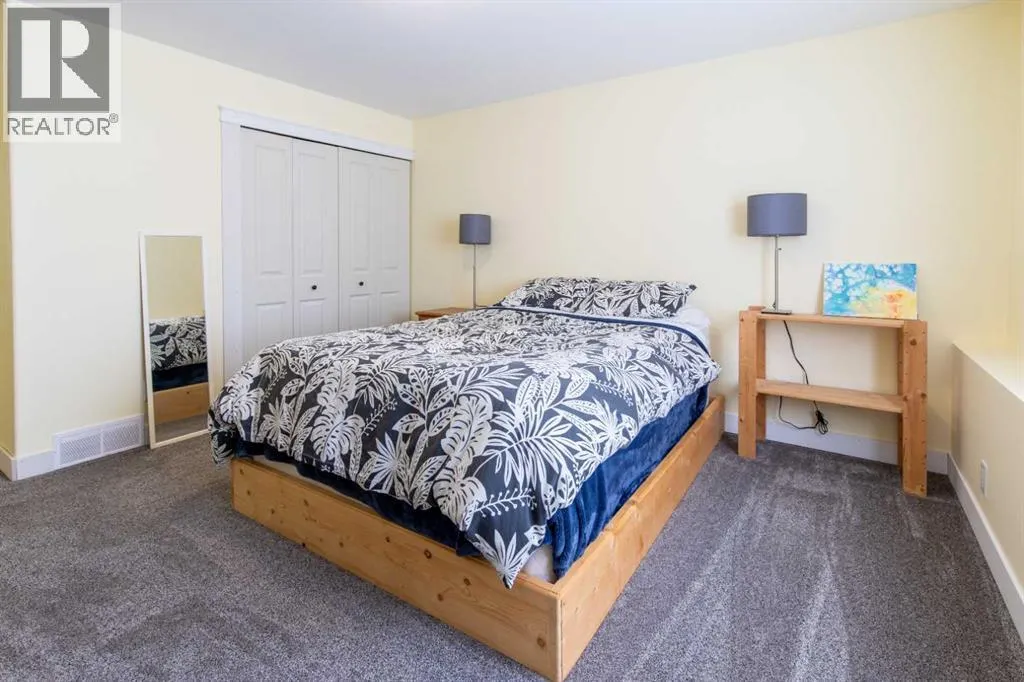
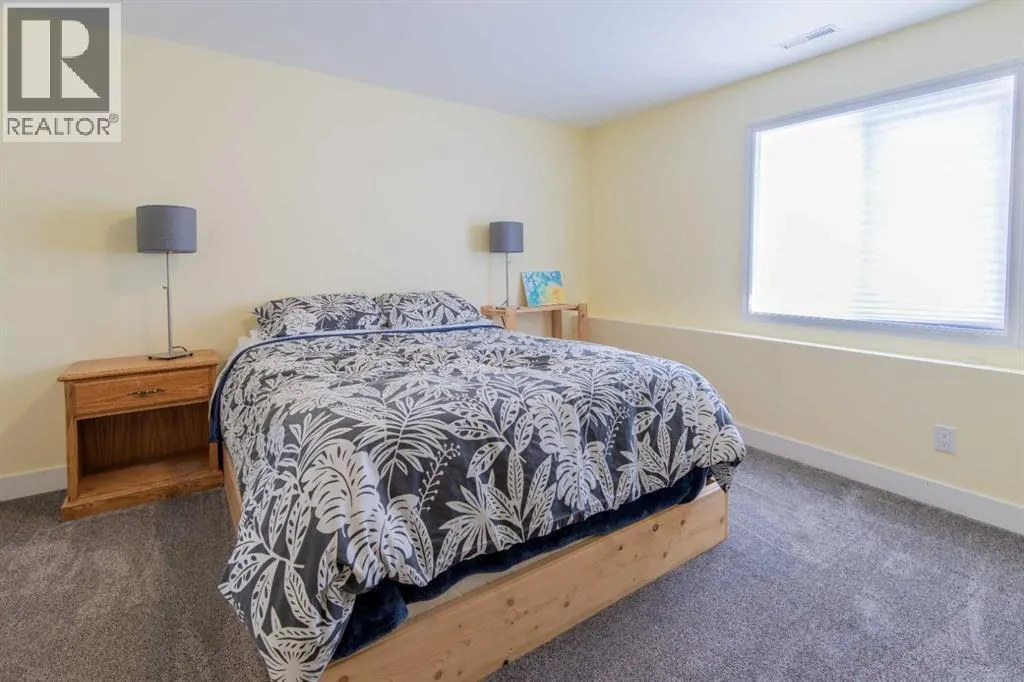
| Bedroom | 10.92 Ft x 9.00 Ft | Main level | ||
| Dining room | 11.83 Ft x 10.08 Ft | Main level | ||
| Furnace | 7.42 Ft x 7.33 Ft | Lower level | ||
| Kitchen | 11.75 Ft x 11.42 Ft | Main level | ||
| Laundry room | 4.92 Ft x 7.25 Ft | Lower level | ||
| Living room | 12.42 Ft x 15.42 Ft | Main level | ||
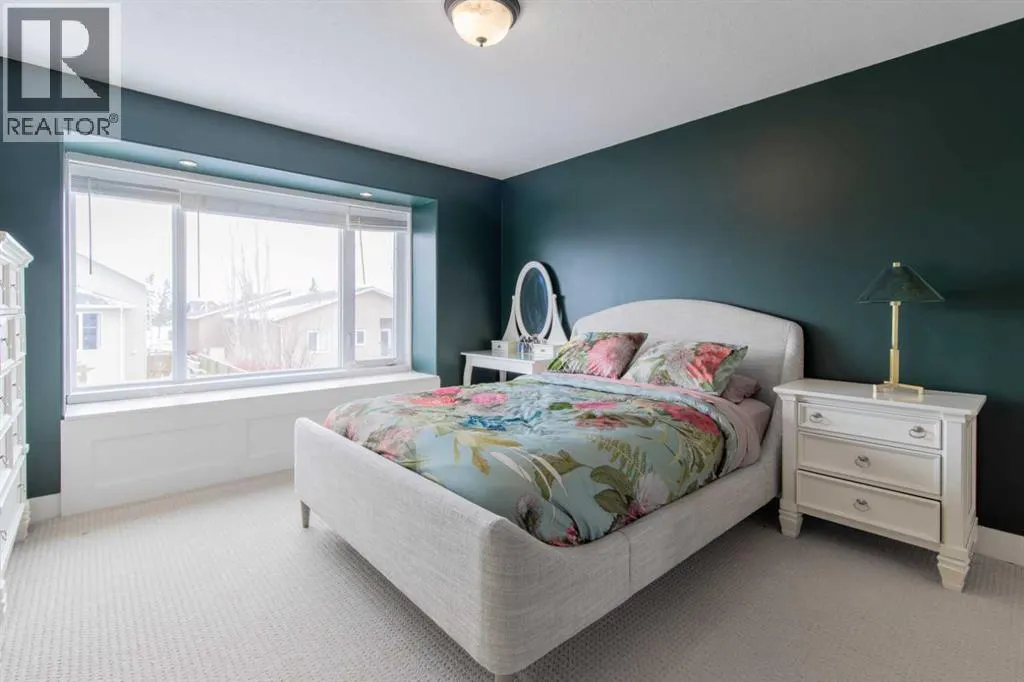
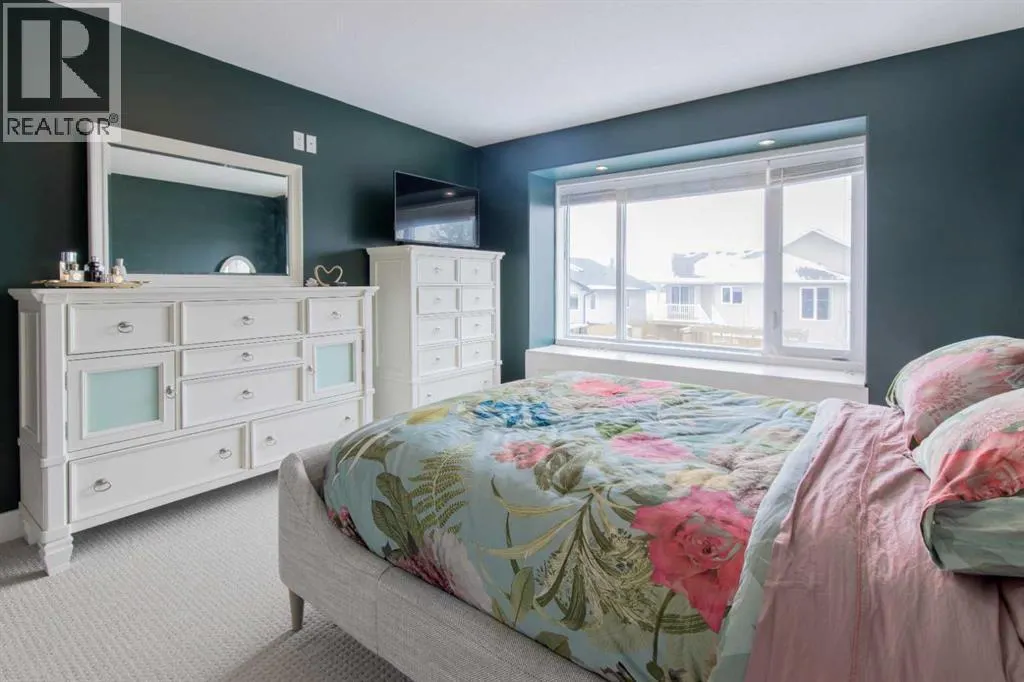
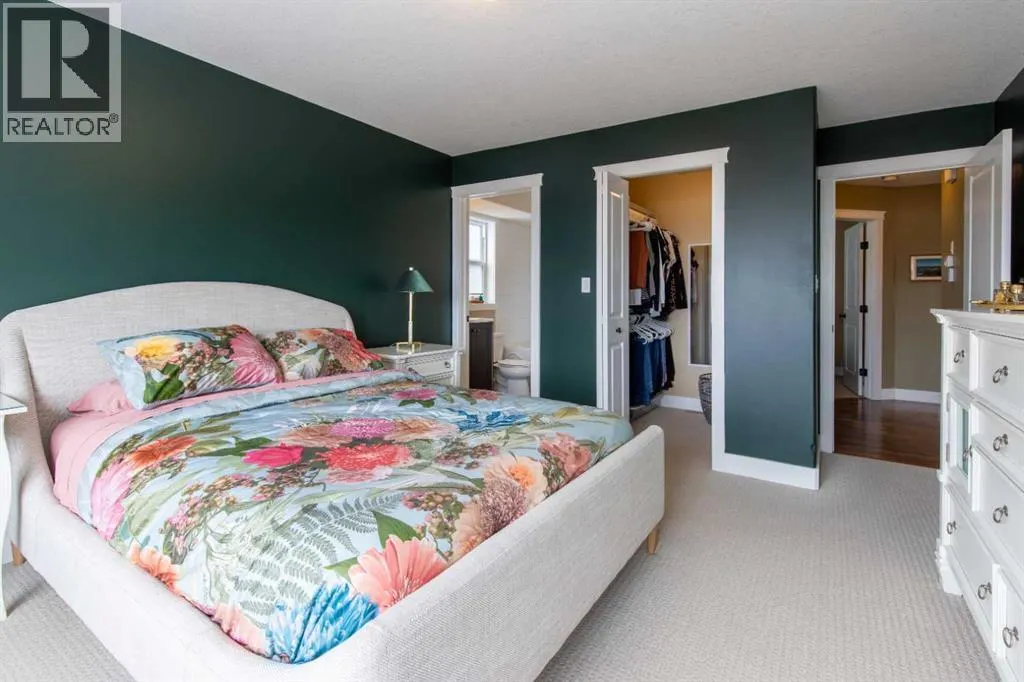
| Primary Bedroom | 12.50 Ft x 15.75 Ft | Main level | ||
| Recreational, Games room | 23.33 Ft x 21.67 Ft | Lower level |
Amenities
- Views
- New Construction
- Adult 55+
- Lease To Own
- No Strata Fees
- Furnished
- Primary On Main
- Air Conditioning
- Seller Finance
- Green
- Fixer Upper
- Horse
- Golf
- Fireplace
- Deck
- Garage
- Basement
- Pool

Property vs Single Family Average in T0L 0V0
Price
Year Built

 Data is supplied by Pillar 9™ MLS® System. Pillar 9™ is the owner of the copyright in its MLS® System. Data is deemed reliable but is not guaranteed accurate by Pillar 9™. The trademarks MLS®, Multiple Listing Service® and the associated logos are owned by The Canadian Real Estate Association (CREA) and identify the quality of services provided by real estate professionals who are members of CREA. Used under license.