
Golf Course - Primary on Main















Address
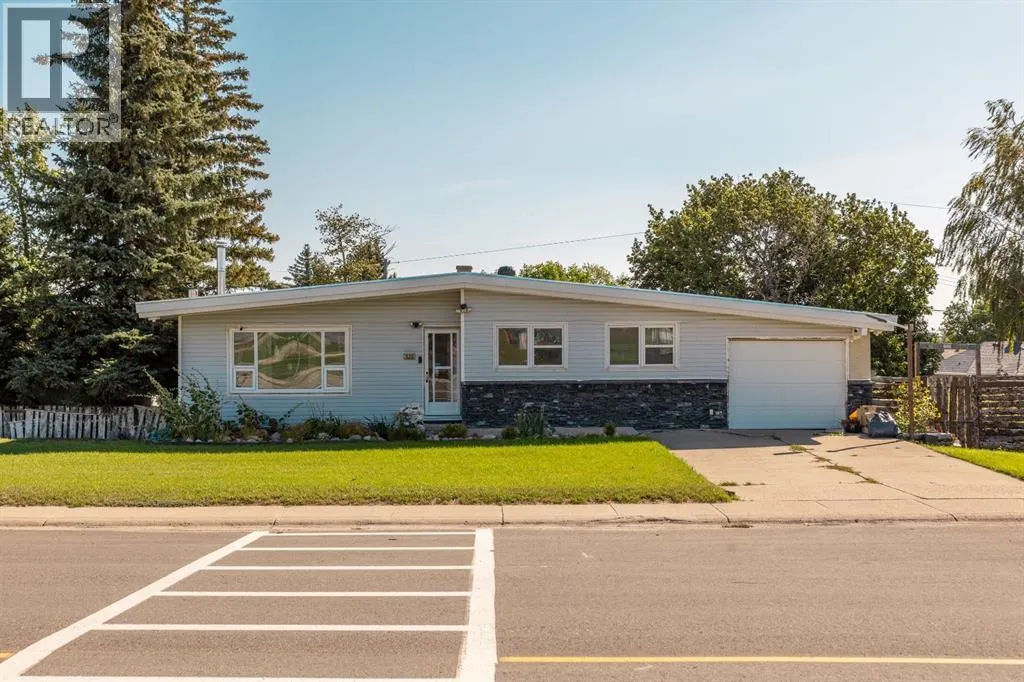
528 7 Street W, Cardston, AB
Price
$ 235,000
Property Attributes
- ID#A2344009
- TypeSingle Family
- Listing Status Active
- MunicipalityCardston
- CityCardston
- AreaCardston
- Postal CodeT0K 0K0
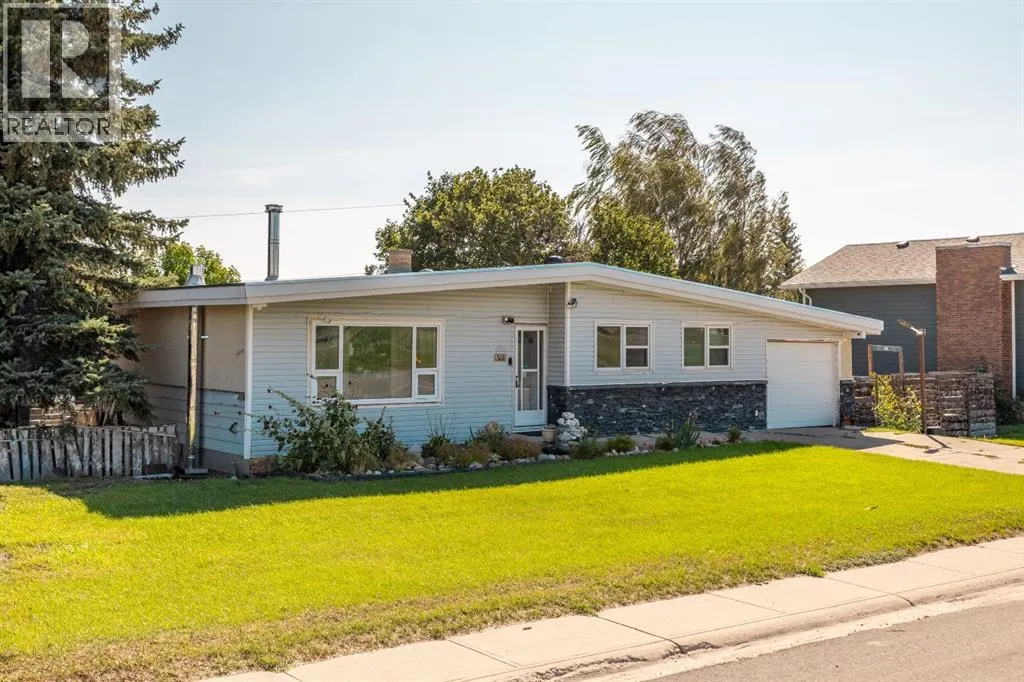
- StyleBungalow
- Year Built1967
- Price$ 235,000
- Bedrooms2+1
- Bathrooms3
- Half Bathrooms0
- Sqr Footage1103
- Lot Size12999.79 Acres
Data Source:
Canadian Real Estate Association (CREA)
Property Description
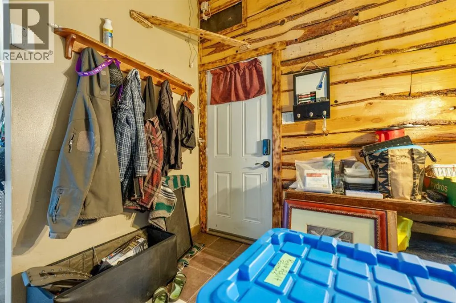
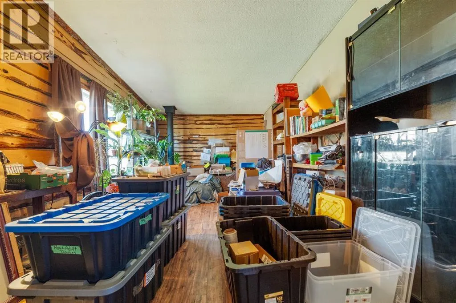
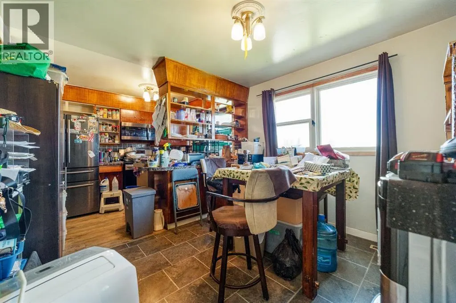
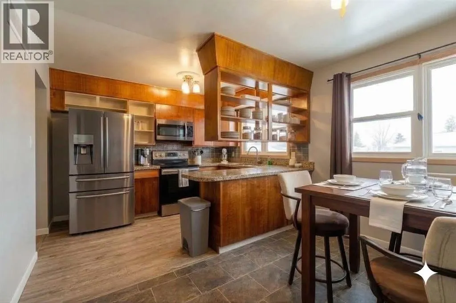
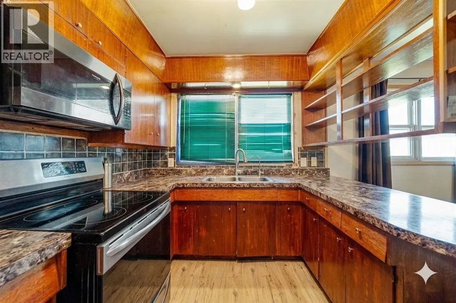
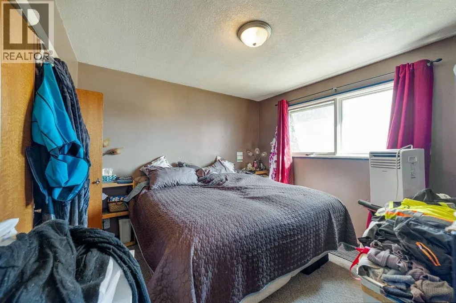
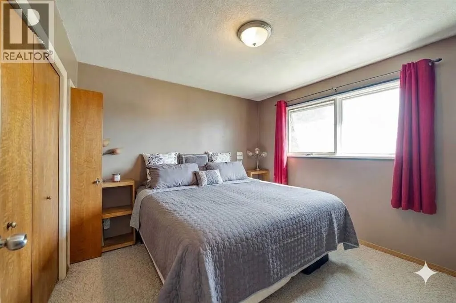
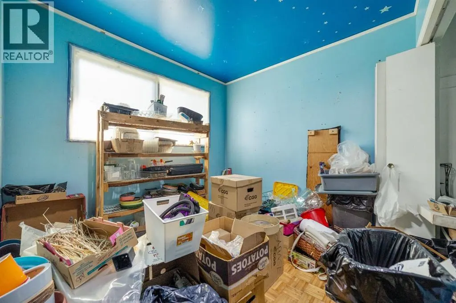
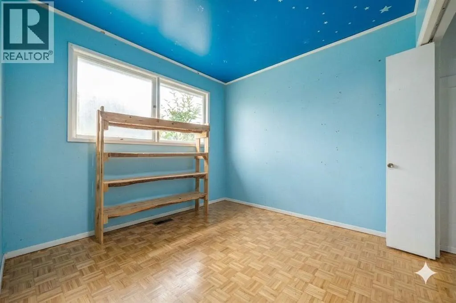
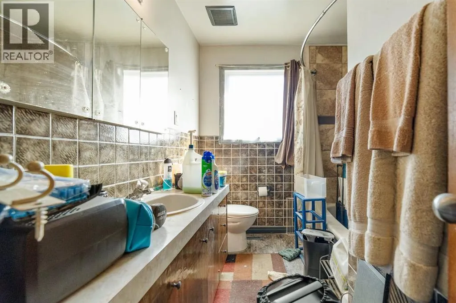
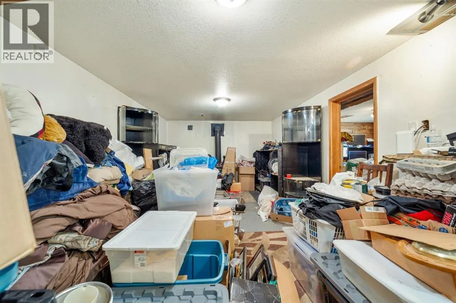
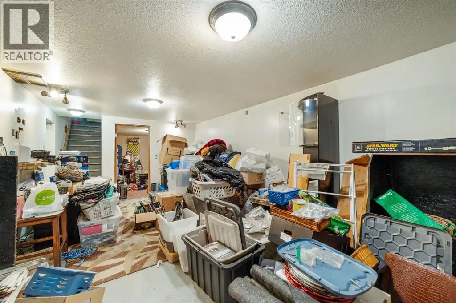
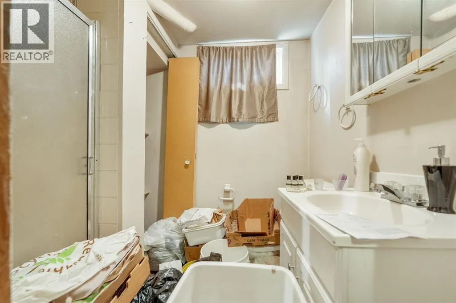
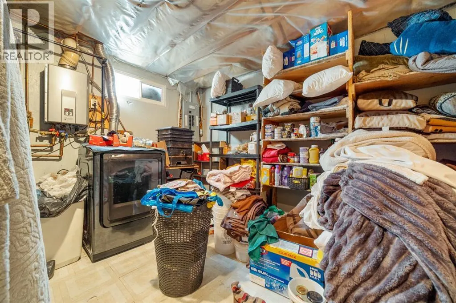
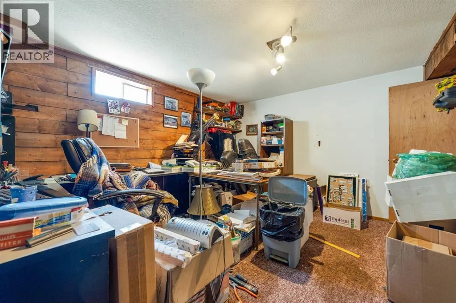
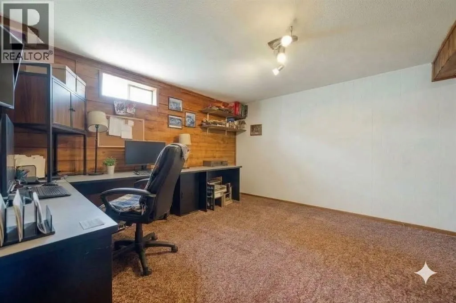
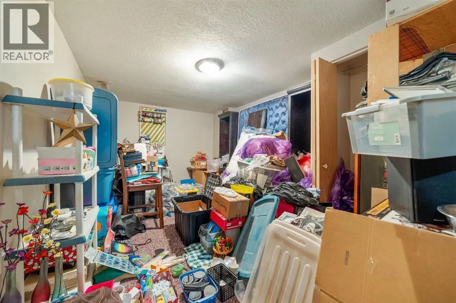
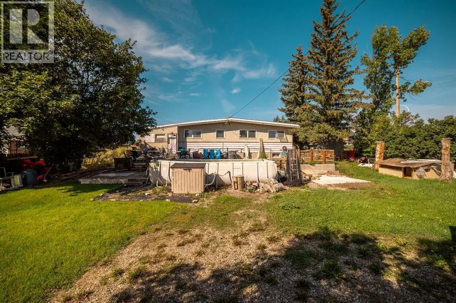
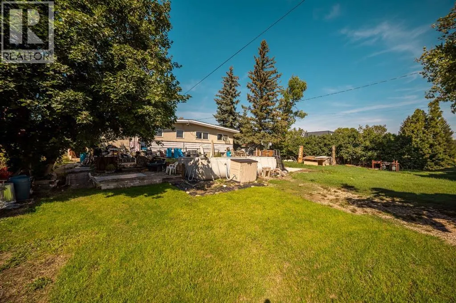
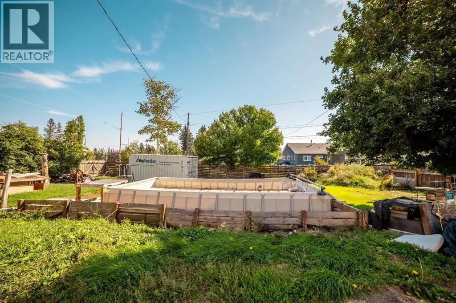
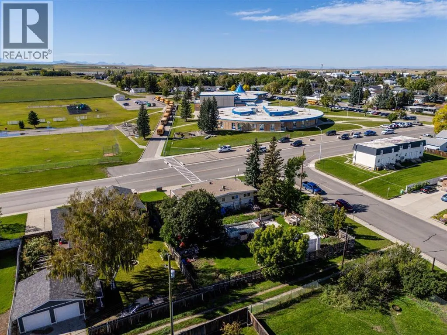
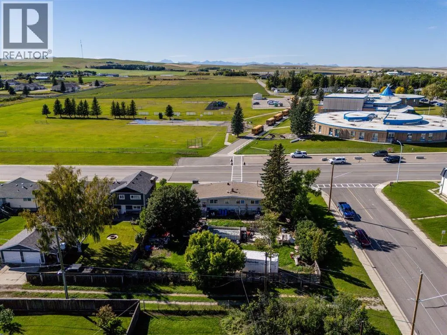
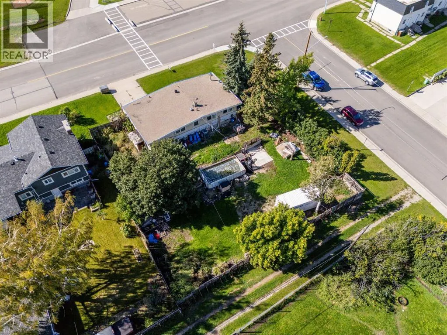
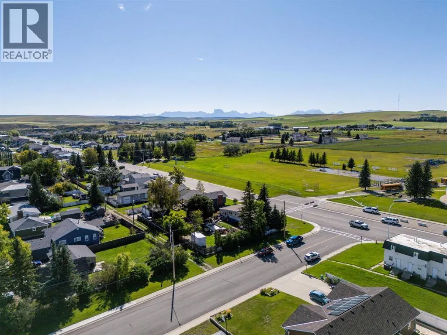
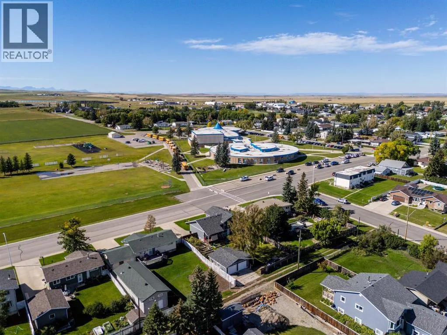
Fantastic location directly across from the elementary school! This 3 bedroom, 3 bathroom home offers an excellent opportunity for families or buyers looking for a home in a convenient Cardston location. Whether you're looking for a place to call home or an opportunity to add your own personal touches, this property is worth a look! This property is being offered strictly on an 'AS IS, WHERE IS' basis. No warranties or representations are being made regarding the condition of the property, improvements, features or systems. Some of the photos have been altered with AI to show potential. Buyers are encouraged to conduct their own due diligence and inspections prior to submitting an offer. All offers are subject to the terms and conditions of the judicial sale. (id:7434)
General Features
| Features | Back lane |
|---|---|
| Community Features | Golf Course Development |
| Property Type | Single Family |
| Zoning Description | R1 |
| Amenities | Golf Course, Park, Playground, Recreation Nearby, Schools, Shopping |
| Building Appliances | Microwave |
| Building Architectural Style | Bungalow |
| Building Cooling Type | None |
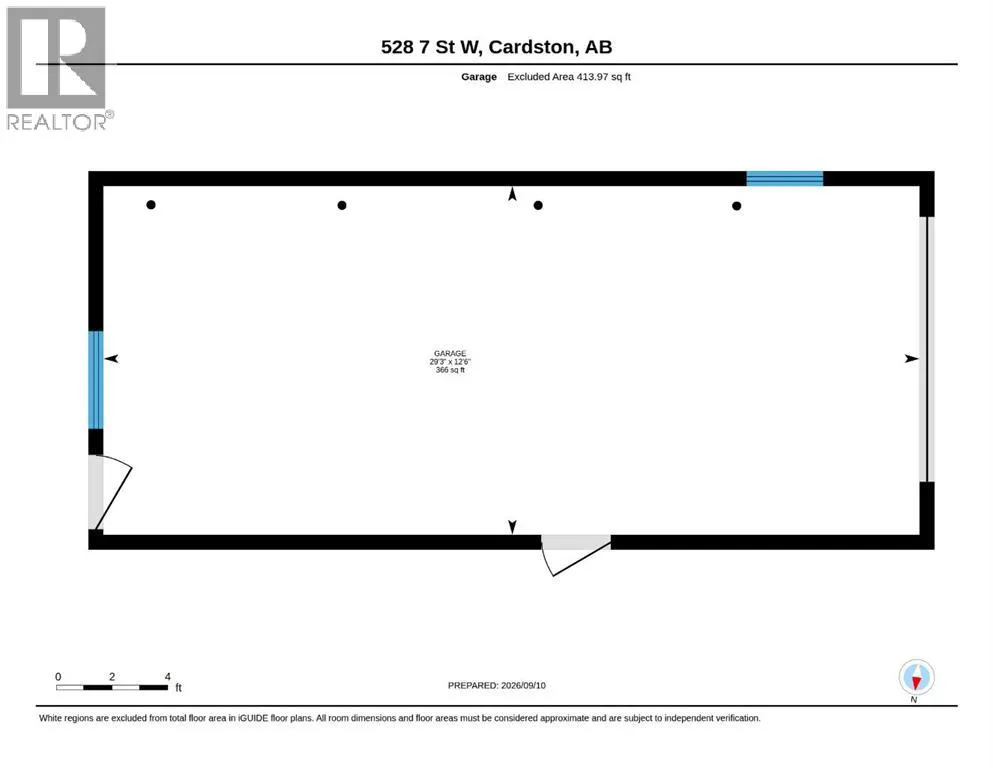
| Parking Space Total | 2 |
| Foundation Type | Poured Concrete |
| Building Type | House |
| Ownership Type | Freehold |
| Building.StoriesTotal | 1 |
Interior Features
| Building Fireplace Present | True |
|---|---|
| Building Fireplace Total | 2 |
| Building Heating Type | Forced air |
| Basement Development | Finished |
| Basement Type | Full (Finished) |
| Construction Style Attachment | Detached |
| Flooring Type | Carpeted, Laminate, Vinyl Plank |
| Living Area Range | 1103 |
| Bedrooms | 2+1 |
Exterior Features
| Structure | None |
|---|---|
| Land Amenities | Golf Course, Park, Playground, Recreation Nearby, Schools, Shopping |
| Exterior Finish | Vinyl siding |
| Fence Type | Fence |
Room Details
| Room | Dimensions | Level | Flooring | Details |
|---|---|---|---|---|
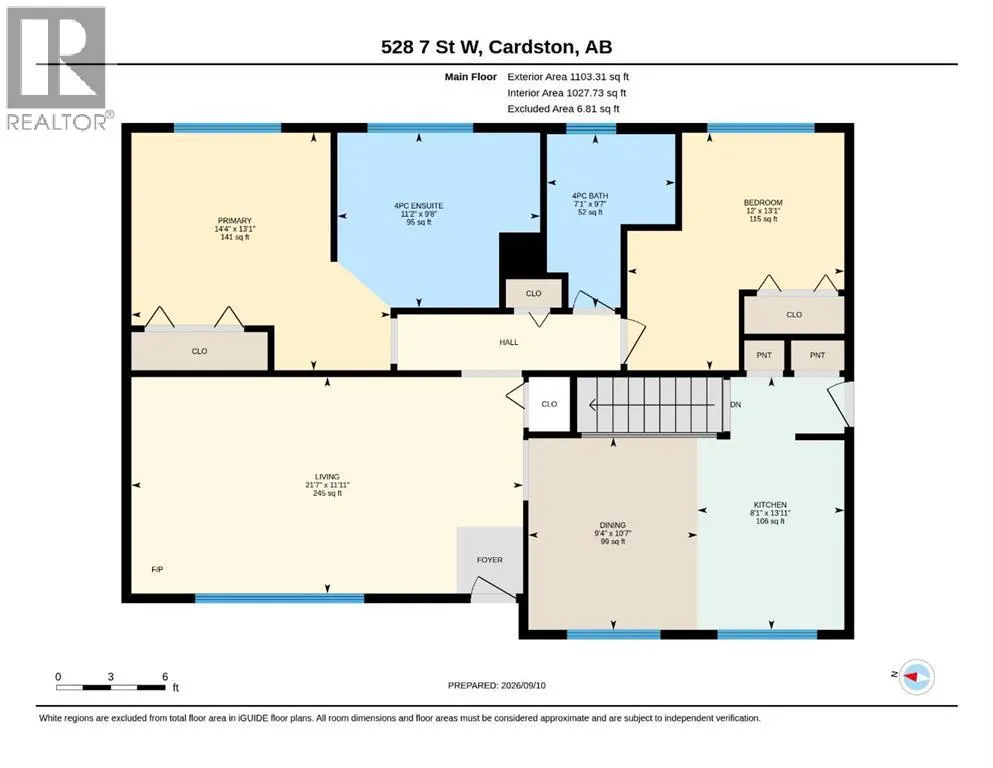
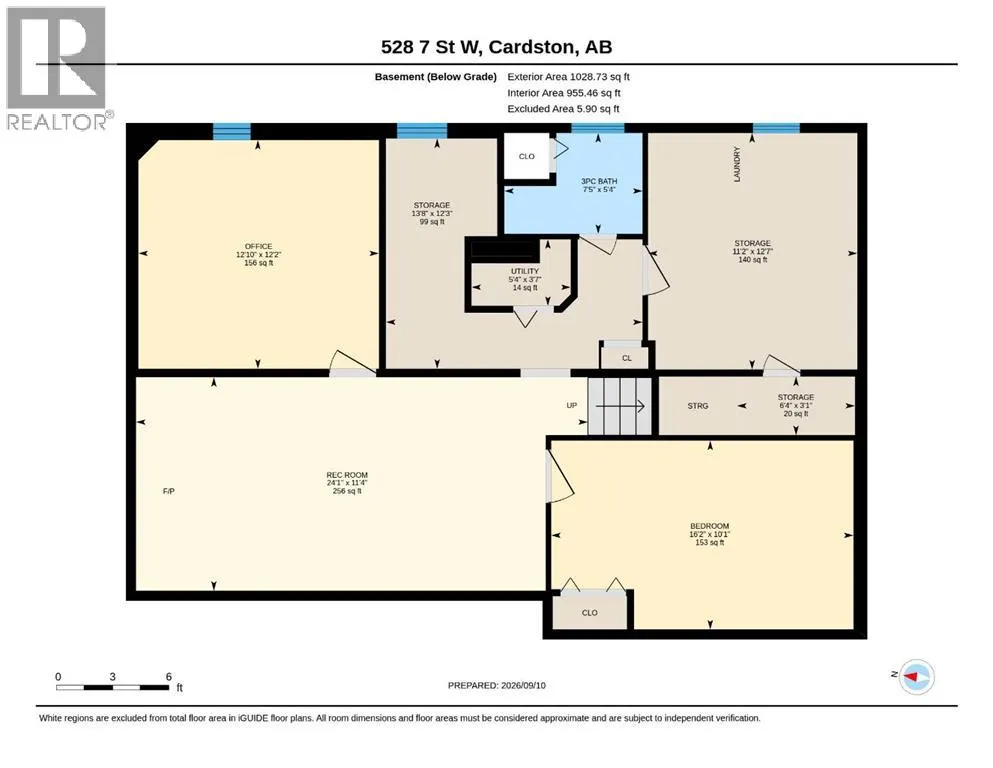
| 3pc Bathroom | 5.33 Ft x 7.42 Ft | Basement | ||
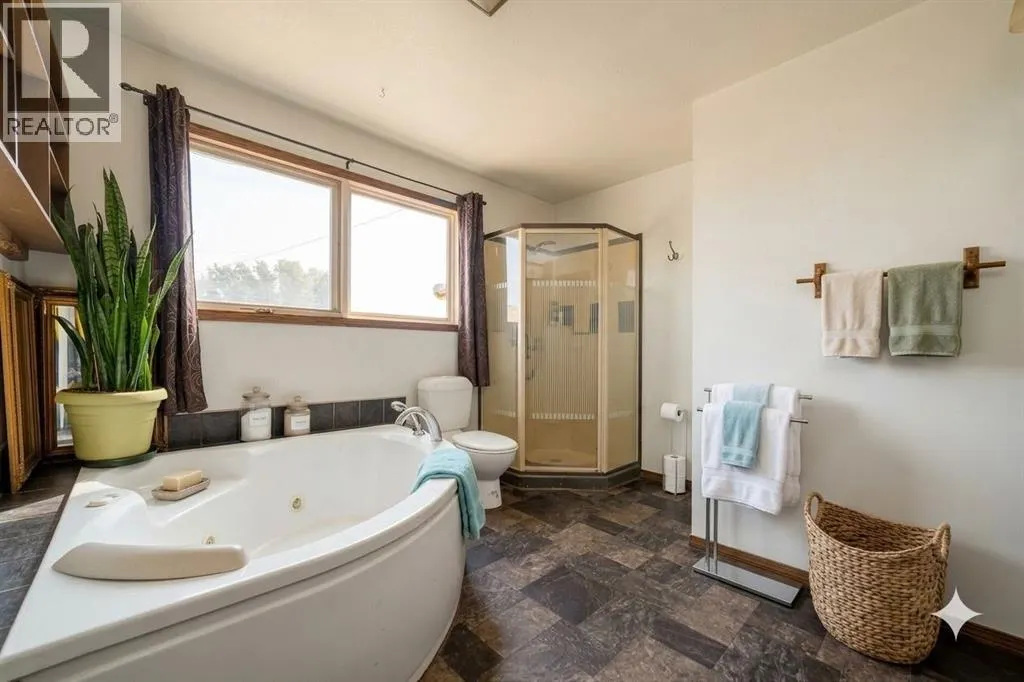
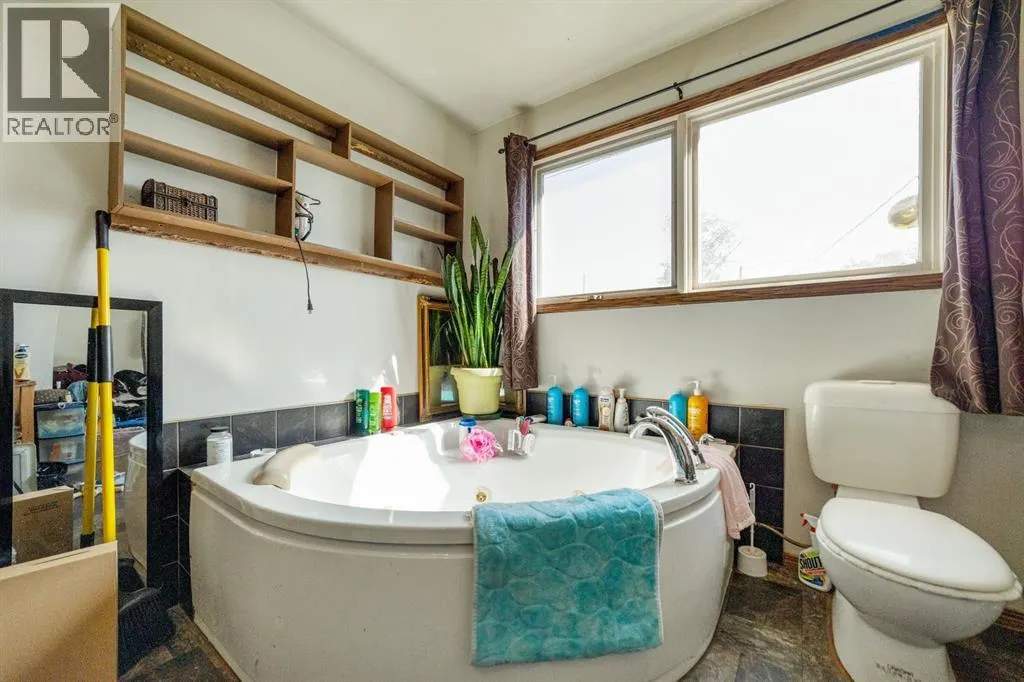
| 4pc Bathroom | 9.67 Ft x 11.17 Ft | Main level | ||
| Bedroom | 13.08 Ft x 12.00 Ft | Main level | ||
| Dining room | 10.58 Ft x 9.33 Ft | Main level | ||
| Furnace | 3.58 Ft x 5.33 Ft | Basement | ||
| Kitchen | 13.92 Ft x 8.08 Ft | Main level | ||
| Living room | 11.92 Ft x 21.58 Ft | Main level | ||
| Office | 12.17 Ft x 12.83 Ft | Basement | ||
| Primary Bedroom | 13.08 Ft x 14.33 Ft | Main level | ||
| Recreational, Games room | 11.33 Ft x 24.08 Ft | Basement | ||
| Storage | 12.25 Ft x 13.67 Ft | Basement |
Amenities
- Views
- New Construction
- Adult 55+
- Lease To Own
- No Strata Fees
- Furnished
- Primary On Main
- Air Conditioning
- Seller Finance
- Green
- Fixer Upper
- Horse
- Golf
- Fireplace
- Deck
- Garage
- Basement
- Pool

Property vs Single Family Average in T0K 0K0
Price
Year Built

 Data is supplied by Pillar 9™ MLS® System. Pillar 9™ is the owner of the copyright in its MLS® System. Data is deemed reliable but is not guaranteed accurate by Pillar 9™. The trademarks MLS®, Multiple Listing Service® and the associated logos are owned by The Canadian Real Estate Association (CREA) and identify the quality of services provided by real estate professionals who are members of CREA. Used under license.