
Golf Course - Primary on Main



Address
180 E 400 N, Raymond, AB
Price
$ 400,000
Property Attributes
- ID#A2329128
- TypeSingle Family
- Listing Status Active
- MunicipalityRaymond
- CityRaymond
- AreaRaymond
- Postal CodeT0K 2S0
- StyleBungalow
- Year Built1974
- Price$ 400,000
- Bedrooms2+3
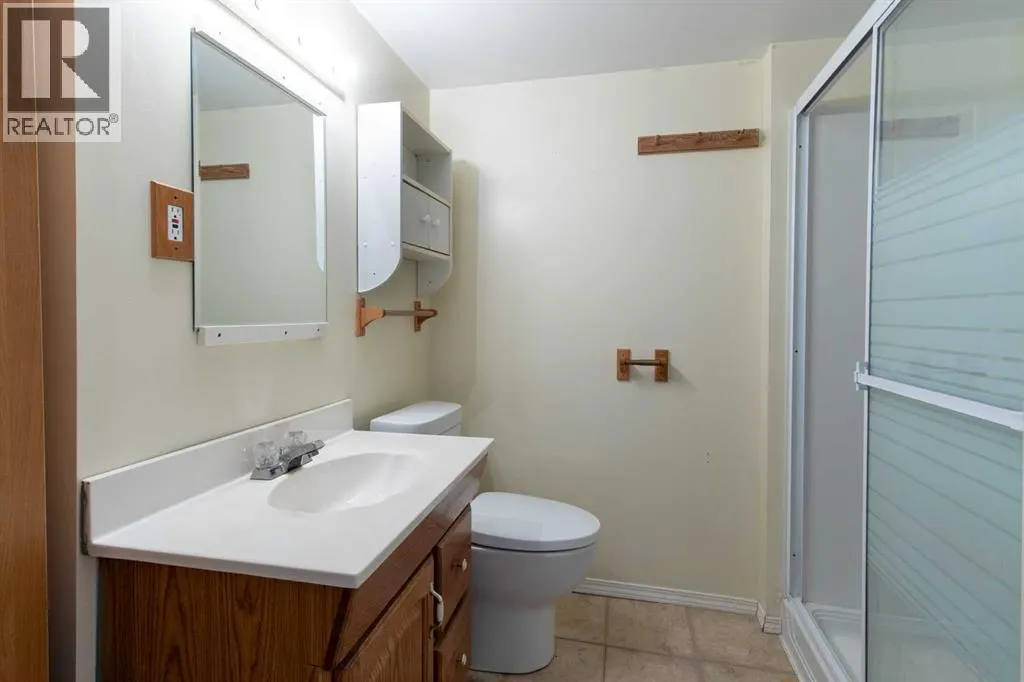
- Bathrooms2
- Half Bathrooms0
- Sqr Footage1391
Data Source:
Canadian Real Estate Association (CREA)
Property Description
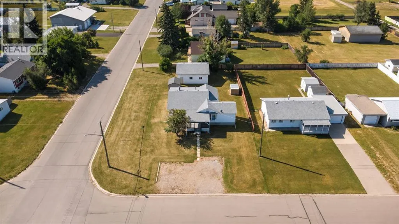
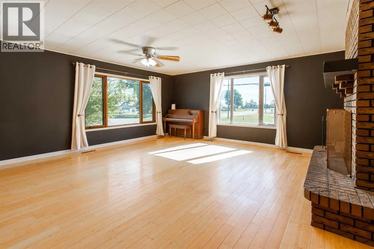
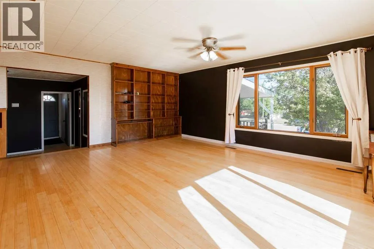
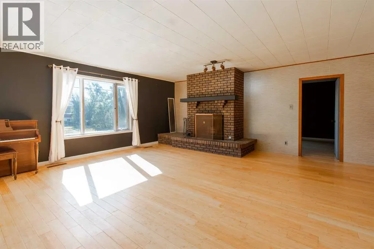
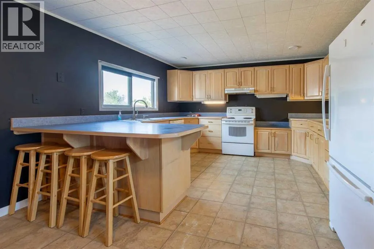
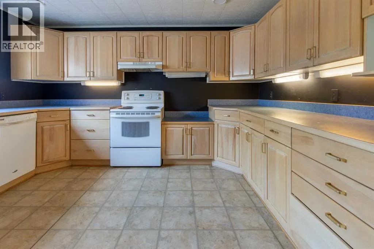
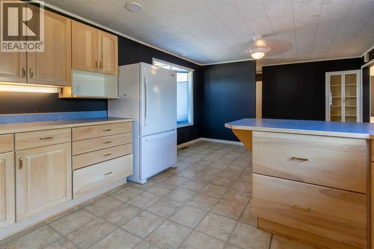
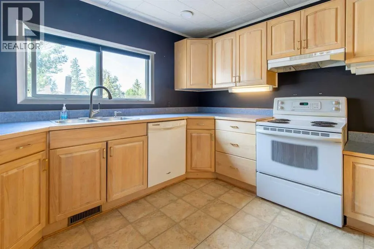
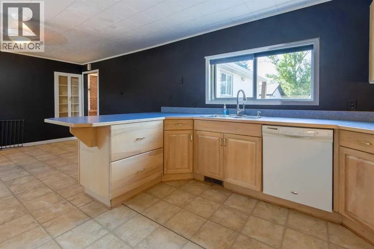
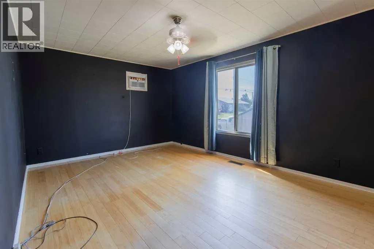
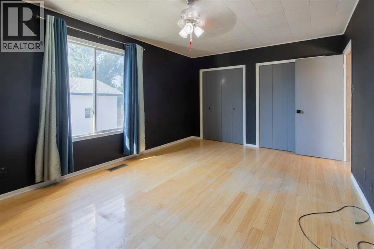
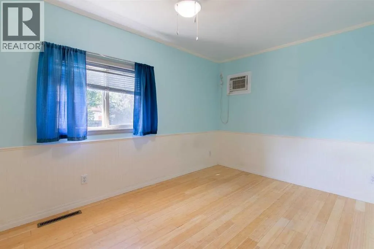
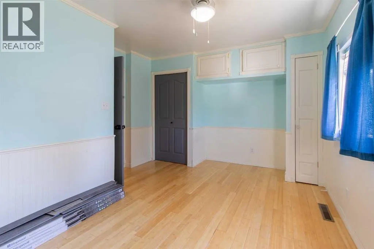
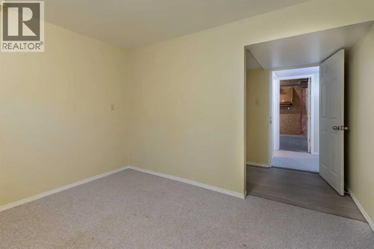
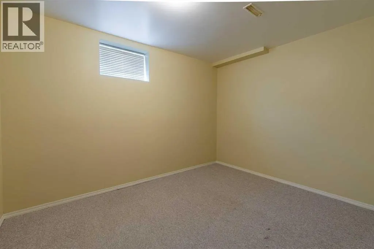
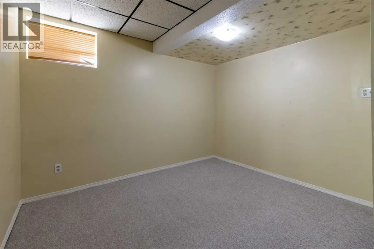
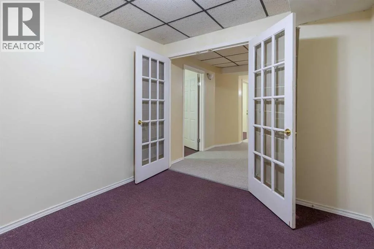
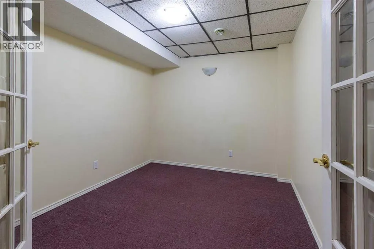
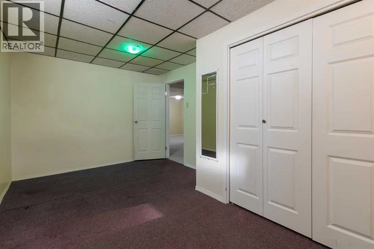
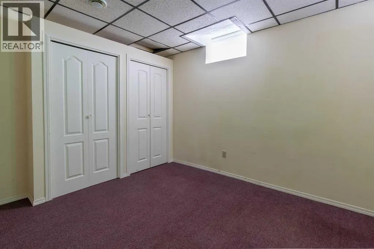
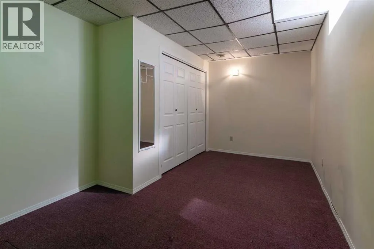
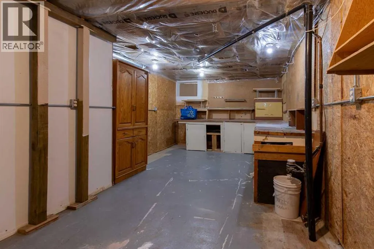
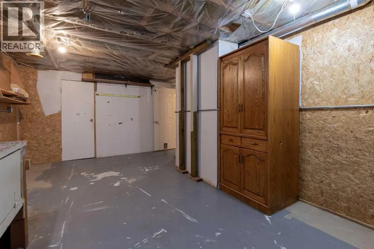
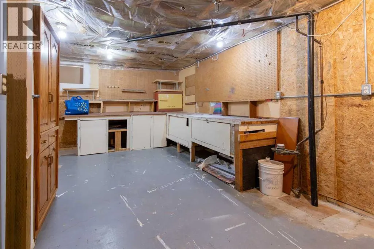
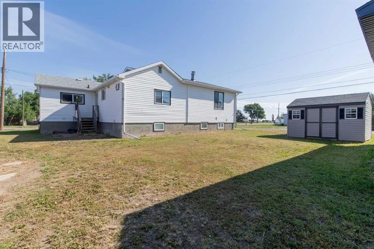
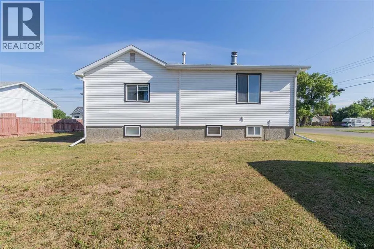
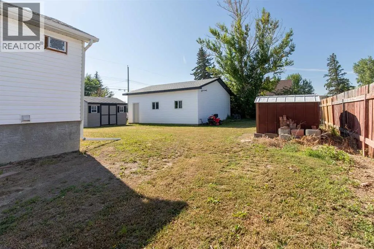
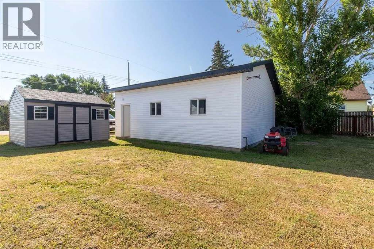
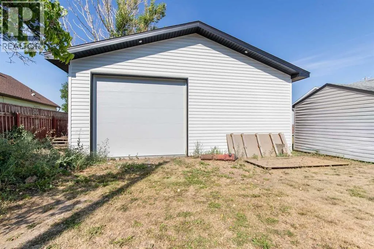
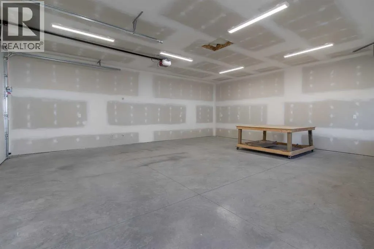
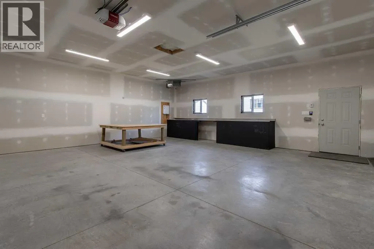
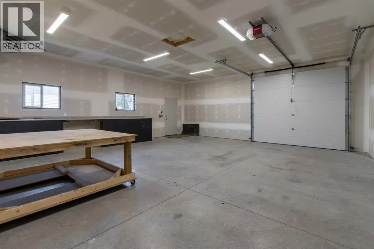
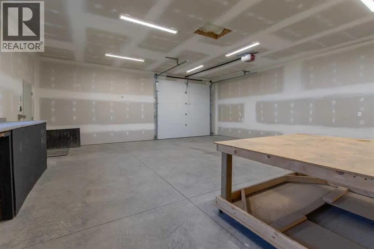
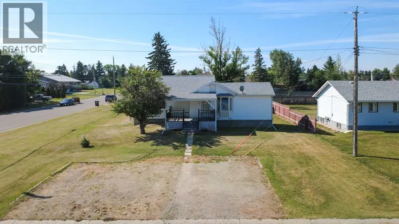
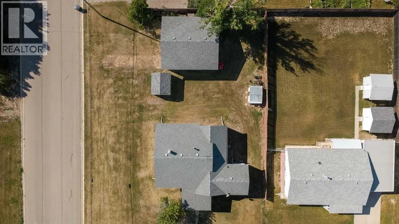
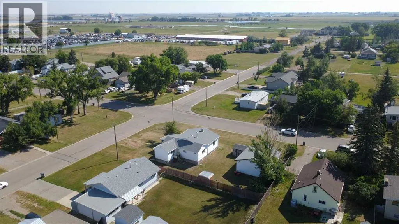
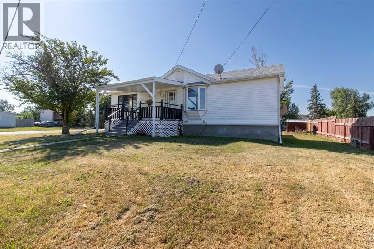
This fantastic Raymond home checks all the boxes for families, hobbyists, downsizers, and anyone looking for a little more space! Sitting on a spacious corner lot in a quiet area of town, this five-bedroom, two-full-bathroom home offers plenty of room to spread out both inside and out! The main floor is filled with natural light and features beautiful bamboo flooring, vinyl windows, a spacious living room with a cozy wood-burning fireplace, and a functional kitchen with loads of cabinetry and countertop space! There is no shortage of storage throughout the home, and the basement offers a dedicated workshop area that could also be transformed into an incredible amount of storage space. Outside is where this property really shines, with a BRAND-NEW garage/shop that has just been built in the backyard! Heated, insulated, and drywalled, this is the ultimate space for a car enthusiast, woodworker, hobbyist, home-based tinkerer, or anyone with lots of toys to store, whether that means boats, cars, ATVs, or even an RV! There’s also a spacious garden shed for even more storage, plus a gravel driveway at the front offering plenty of off-street parking! Add in the cute front porch and spacious lot, and you have a home that is as practical as it is charming! This would make an amazing family home, or the perfect place for those looking to downsize from a farm or acreage without giving up the space, workshop, parking, and storage they’ve grown accustomed to! Located on a quiet corner of Raymond, you’ll enjoy small-town living while being just 20 minutes from Lethbridge, with all of Raymond’s fantastic amenities close by, including schools, parks, playgrounds, the Raymond Aquatic Centre, recreation facilities, shopping, restaurants, walking paths, the beautiful coulee and reservoir area, and a welcoming community atmosphere that makes Raymond such a wonderful place to call home! If you’ve been looking for a property that offers space, storage, a brand-new heated shop, and small- town living with the city just a short drive away, this one deserves a look! Call your favourite REALTOR® and book your showing right away—you won’t want to miss this one!!! (id:7434)
General Features
| Features | Treed |
|---|---|
| Community Features | Golf Course Development, Lake Privileges |
| Property Type | Single Family |
| Zoning Description | R1 |
| Amenities | Golf Course, Park, Playground, Recreation Nearby, Schools, Shopping, Water Nearby |
| Building Appliances | Washer, Refrigerator, Window/Sleeve Air Conditioner, Dishwasher, Stove, Dryer, Window Coverings, Garage door opener |
| Building Architectural Style | Bungalow |
| Building Cooling Type | Wall unit |
| Parking Space Total | 3 |
| Foundation Type | Poured Concrete |
| Building Type | House |
| Ownership Type | Freehold |
| Building.StoriesTotal | 1 |
Interior Features
| Building Fireplace Present | True |
|---|---|
| Building Fireplace Total | 1 |
| Building Heating Type | Forced air |
| Basement Development | Finished |
| Basement Type | Full (Finished) |
| Construction Style Attachment | Detached |
| Flooring Type | Carpeted, Hardwood, Linoleum |
| Living Area Range | 1391 |
| Bedrooms | 2+3 |
Exterior Features
| Structure | Porch |
|---|---|
| Land Amenities | Golf Course, Park, Playground, Recreation Nearby, Schools, Shopping, Water Nearby |
| Landscape Features | Lawn |
| Exterior Finish | Vinyl siding |
| Fence Type | Fence |
Room Details
| Room | Dimensions | Level | Flooring | Details |
|---|---|---|---|---|
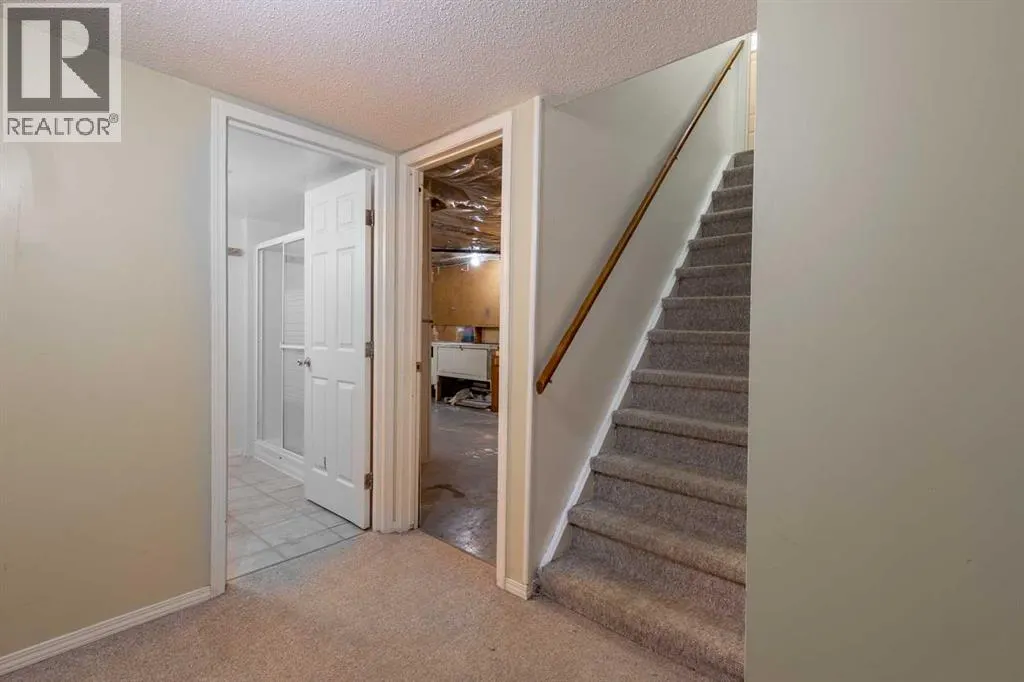
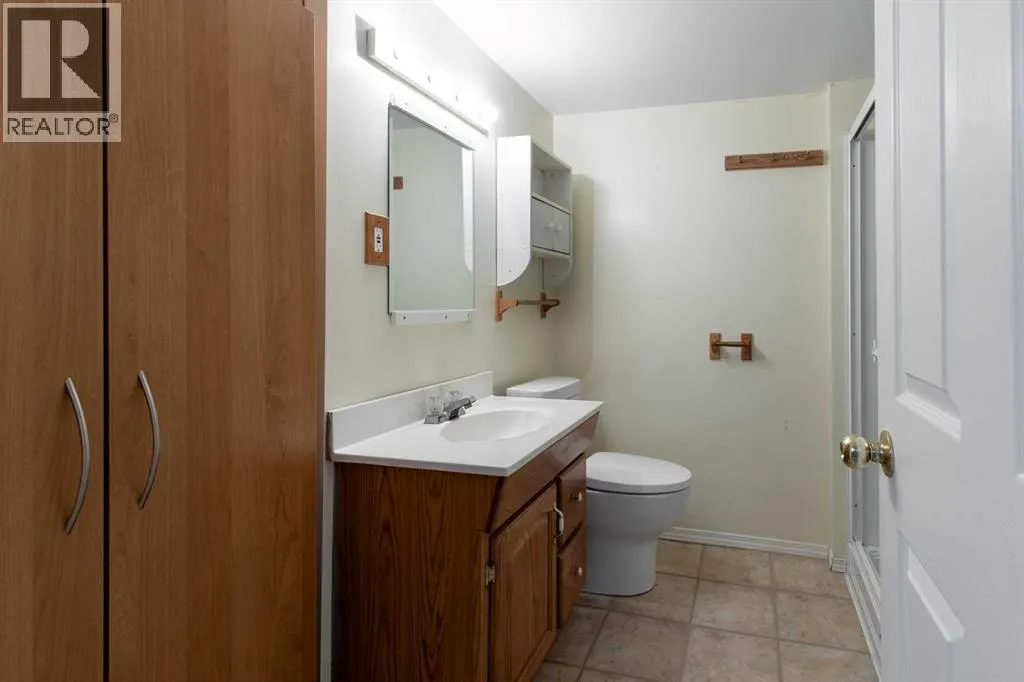
| 3pc Bathroom | 8.42 Ft x 7.75 Ft | Basement | ||
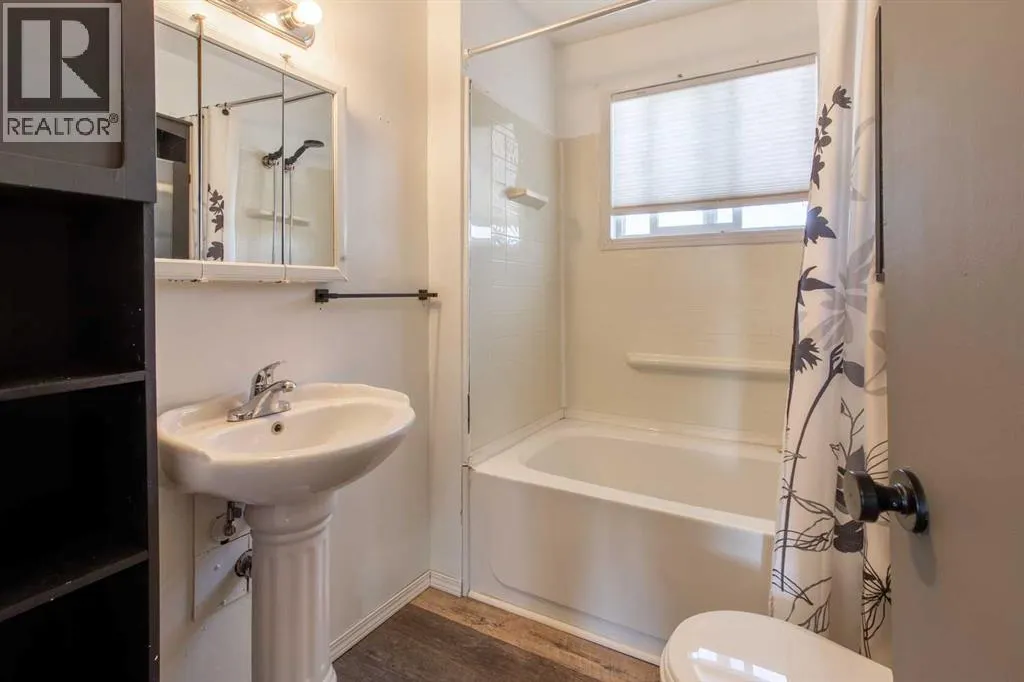
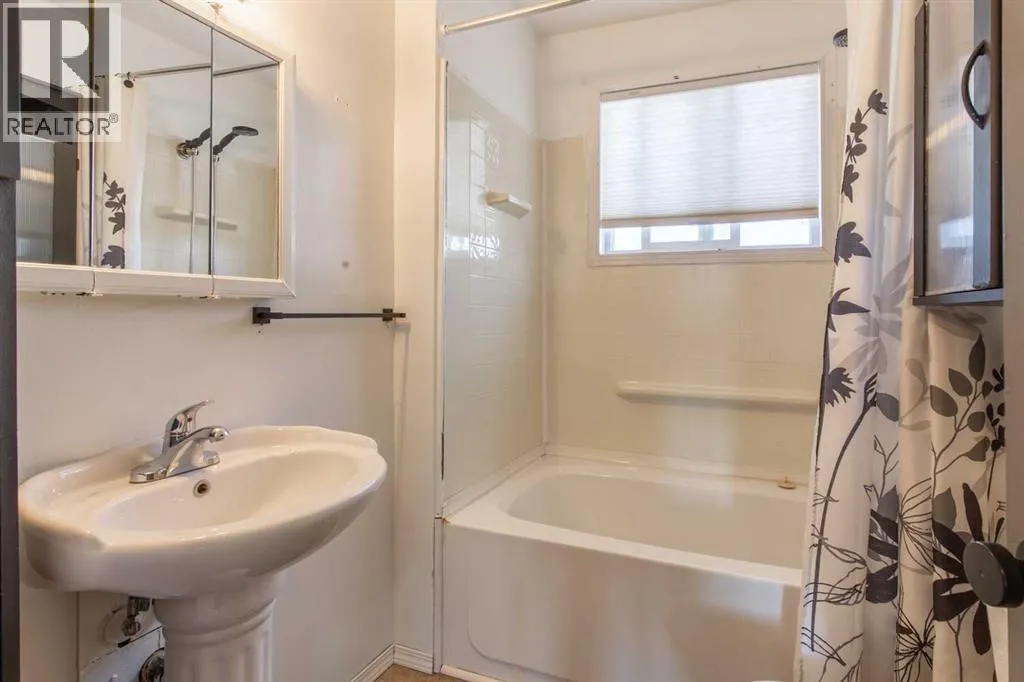
| 4pc Bathroom | 5.75 Ft x 7.42 Ft | Main level | ||
| Bedroom | 11.67 Ft x 15.25 Ft | Main level | ||
| Den | 10.25 Ft x 9.17 Ft | Basement | ||
| Dining room | 13.17 Ft x 10.83 Ft | Main level | ||
| Furnace | 5.25 Ft x 4.50 Ft | Basement | ||
| Kitchen | 13.17 Ft x 12.50 Ft | Main level | ||
| Laundry room | 5.58 Ft x 7.33 Ft | Main level | ||
| Living room | 19.25 Ft x 19.58 Ft | Main level | ||
| Primary Bedroom | 11.42 Ft x 17.00 Ft | Main level | ||
| Recreational, Games room | 13.58 Ft x 12.25 Ft | Basement | ||
| Workshop | 12.67 Ft x 22.67 Ft | Basement |
Amenities
- Views
- New Construction
- Adult 55+
- Lease To Own
- No Strata Fees
- Furnished
- Primary On Main
- Air Conditioning
- Seller Finance
- Green
- Fixer Upper
- Horse
- Golf
- Fireplace
- Deck
- Garage
- Basement
- Pool

Property vs Single Family Average in T0K 2S0
Price
Year Built

 Data is supplied by Pillar 9™ MLS® System. Pillar 9™ is the owner of the copyright in its MLS® System. Data is deemed reliable but is not guaranteed accurate by Pillar 9™. The trademarks MLS®, Multiple Listing Service® and the associated logos are owned by The Canadian Real Estate Association (CREA) and identify the quality of services provided by real estate professionals who are members of CREA. Used under license.